
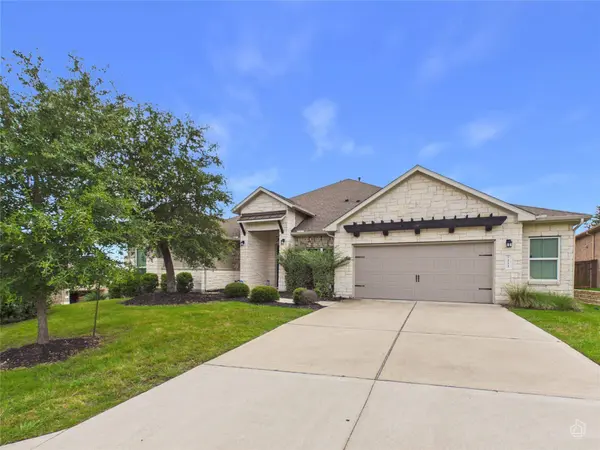
111 Tabago CT
Austin, TX 78737
- 4 Beds
- 4 Baths Full Baths: 3 Half Baths: 1
- 3,543 SqFt
- 0.28 Lot Size
- 2019 Year Built
GALLERY
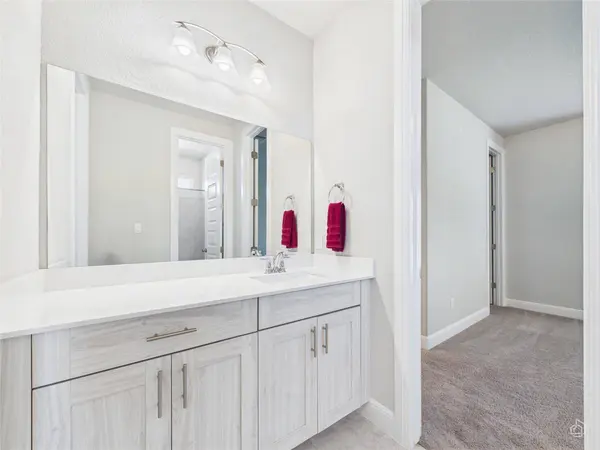
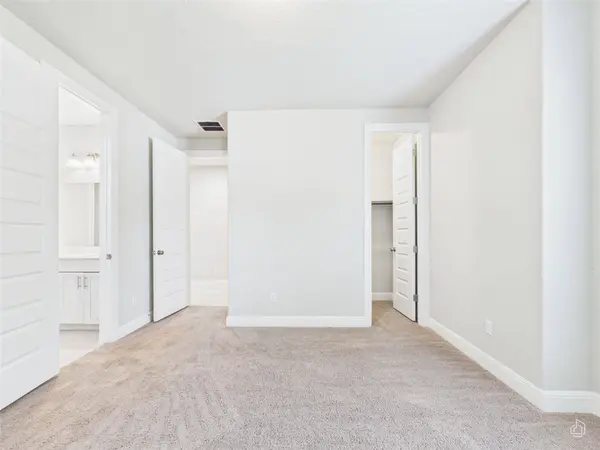
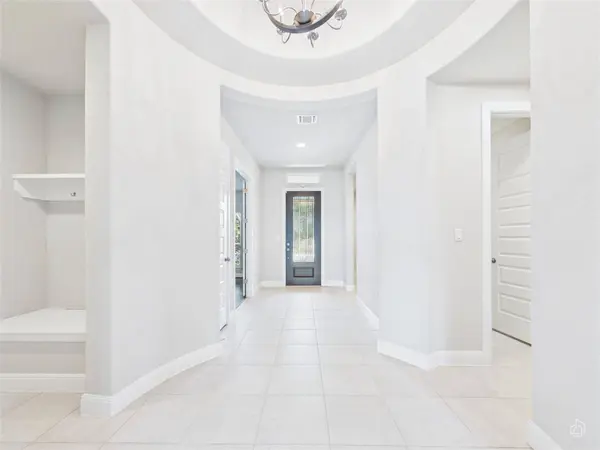
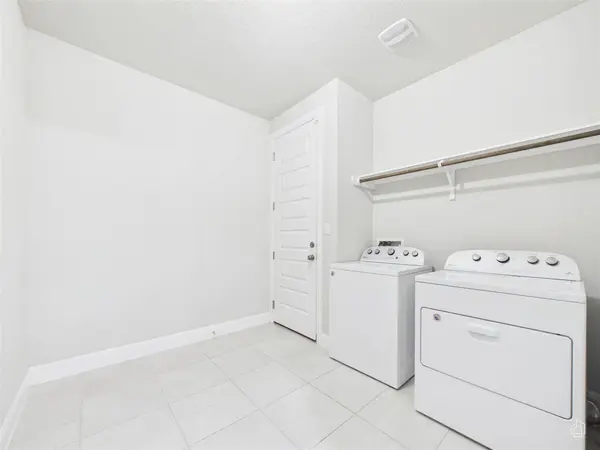
PROPERTY DETAIL
Key Details
Property Type Single Family Home
Sub Type Single Family Residence
Listing Status Hold
Purchase Type For Rent
Square Footage 3, 543 sqft
Subdivision Belterra Sec 16
MLS Listing ID 7256989
Bedrooms 4
Full Baths 3
Half Baths 1
HOA Y/N Yes
Year Built 2019
Lot Size 0.280 Acres
Acres 0.28
Property Sub-Type Single Family Residence
Source actris
Location
State TX
County Hays
Area Hd
Rooms
Main Level Bedrooms 4
Building
Lot Description Corner Lot, Gentle Sloping, Sprinklers In Rear, Sprinklers In Front, Views
Faces Northwest
Foundation Slab
Sewer Public Sewer
Water Public
Level or Stories One
Structure Type Brick,Masonry – Partial,Stucco
New Construction No
Interior
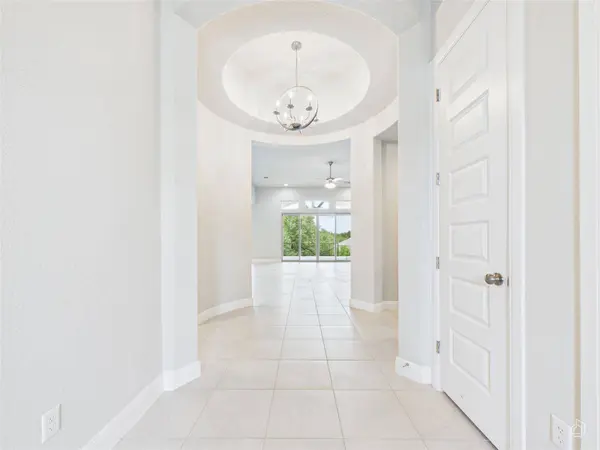
Interior Features Ceiling Fan(s), Ceiling-High, Granite Counters, Crown Molding, Double Vanity, Entrance Foyer, Kitchen Island, Multiple Dining Areas, Open Floorplan, Primary Bedroom on Main, Two Primary Closets, Walk-In Closet(s)
Heating Central
Cooling Central Air
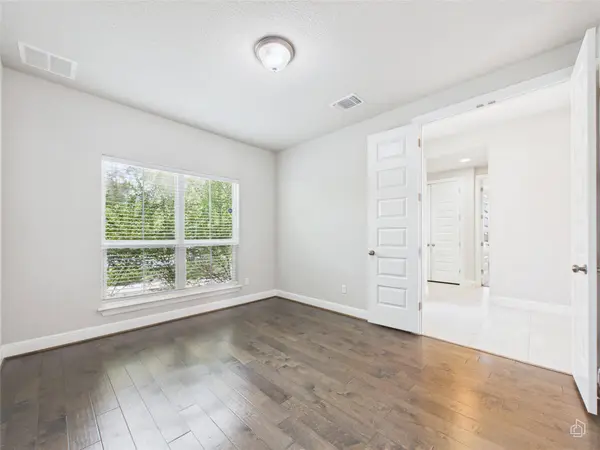
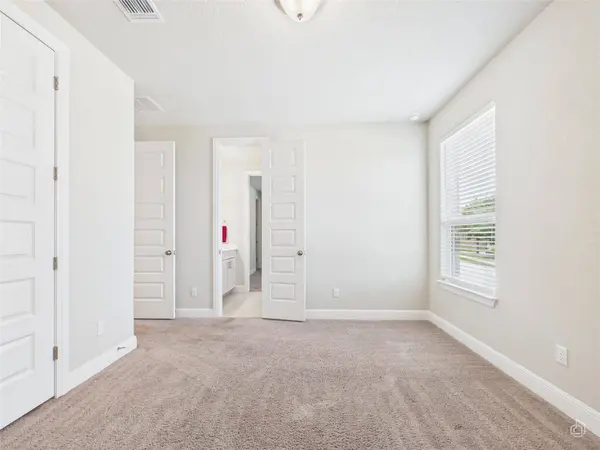
Flooring Carpet, Tile
Fireplaces Number 1
Fireplaces Type Gas, Gas Log
Fireplace Y
Appliance Cooktop, Dishwasher, Dryer, Microwave, Refrigerator, Washer/Dryer, Water Heater, Water Purifier Owned, Water Softener Owned
Exterior
Exterior Feature Rain Gutters
Garage Spaces 2.0
Fence Back Yard
Pool None
Community Features Clubhouse, Cluster Mailbox, Common Grounds, Dog Park, Fishing, Fitness Center, Game/Rec Rm, Park, Pet Amenities, Picnic Area, Planned Social Activities, Pool, Sport Court(s)/Facility, Trail(s)
Utilities Available Electricity Connected
Waterfront Description None
View Hill Country, Neighborhood, See Remarks
Roof Type Shingle
Accessibility None
Porch Covered, Patio, See Remarks
Total Parking Spaces 4
Private Pool No
Schools
Elementary Schools Rooster Springs
Middle Schools Sycamore Springs
High Schools Dripping Springs
School District Dripping Springs Isd
Others
Pets Allowed No
Pets Allowed No
Virtual Tour https://www.propertypanorama.com/instaview/aus/7256989
SIMILAR HOMES FOR SALE
Check for similar Single Family Homes at price around $4,350 in Austin,TX
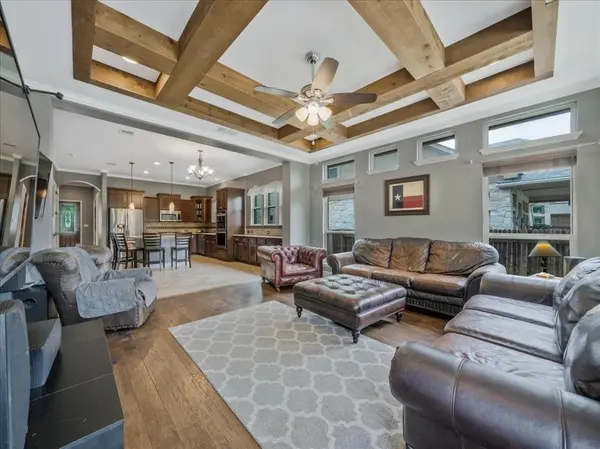
Pending
$2,985
910 Wild Rose DR, Austin, TX 78737
Listed by Walzel Properties4 Beds 2 Baths 2,086 SqFt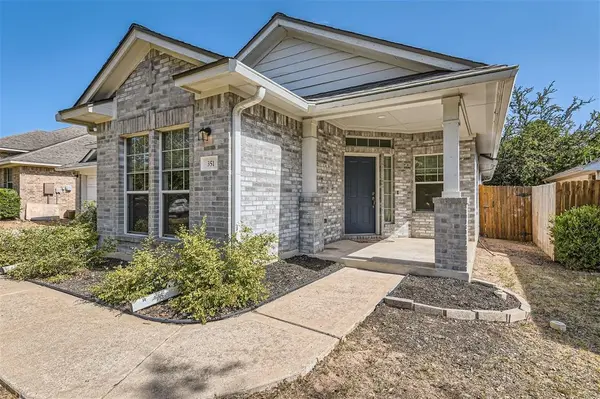
Pending
$2,650
351 Canterbury DR, Austin, TX 78737
Listed by Compass RE Texas, LLC3 Beds 2 Baths 1,747 SqFt
Hold
$2,695
143 Wild Turkey CV, Austin, TX 78737
Listed by Harrison-Pearson Assoc. Inc3 Beds 2 Baths 2,273 SqFt
CONTACT
