

1112 W Annie ST
Austin, TX 78704
- 5 Beds
- 5 Baths Full Baths: 4 Half Baths: 1
- 5,030 SqFt
- 0.68 Lot Size
- 2024 Year Built
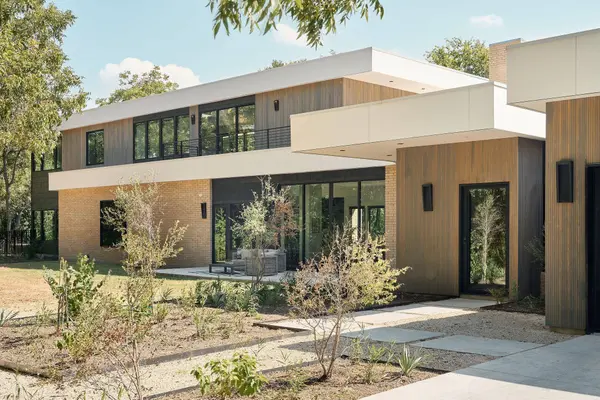
Step outside to discover a generous backyard, designed for relaxation and outdoor enjoyment, featuring a spa and pool for leisurely afternoons. The expansive bar provides an ideal setup for gatherings, ensuring entertaining is both stylish and effortless. A spacious three-car garage offers ample storage and convenience for active lifestyles.
This competitively priced property represents a remarkable opportunity to own a modern sanctuary in a location that balances accessibility and privacy. The home invites personal touches and customization to suit your lifestyle.
Explore a home that offers both style and investment potential.
All values are approximate and to be verified.
GALLERY
PROPERTY DETAIL
Key Details
Sold Price Non-Disclosure
Property Type Single Family Home
Sub Type Single Family Residence
Listing Status Sold
Purchase Type For Sale
Square Footage 5, 030 sqft
Price per Sqft $567
Subdivision Bouldin Add North Ext
MLS Listing ID 8705410
Sold Date 08/27/26
Bedrooms 5
Full Baths 4
Half Baths 1
HOA Y/N No
Year Built 2024
Annual Tax Amount $596
Tax Year 2025
Lot Size 0.680 Acres
Acres 0.68
Property Sub-Type Single Family Residence
Source actris
Location
State TX
County Travis
Area 6
Rooms
Main Level Bedrooms 3
Building
Lot Description Private
Faces Northeast
Foundation Slab
Sewer Public Sewer
Water Public
Level or Stories Two
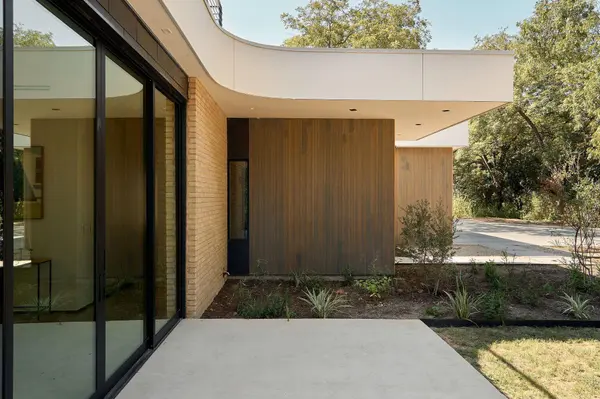
Structure Type Block,Metal Siding,Wood Siding,Stucco
New Construction No
Interior
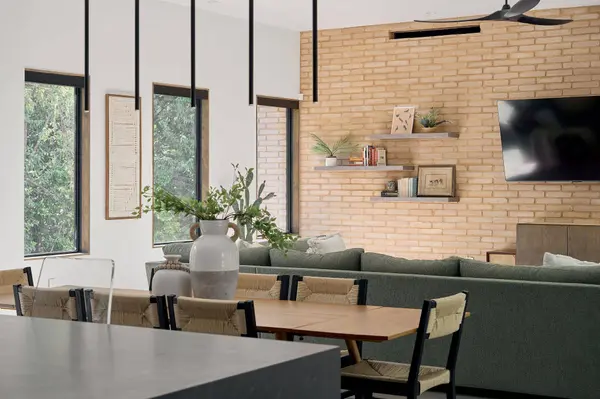
Interior Features Ceiling-High, Quartz Counters, Double Vanity, Eat-in Kitchen, Kitchen Island, Multiple Living Areas, Open Floorplan, Primary Bedroom on Main, Recessed Lighting, Walk-In Closet(s)
Heating Central
Cooling Central Air
Flooring See Remarks, Wood
Fireplaces Number 1
Fireplaces Type Living Room
Fireplace Y
Appliance Built-In Electric Range, Built-In Oven(s), Built-In Refrigerator, Dishwasher, Double Oven
Exterior
Exterior Feature Balcony, Gutters Full, Private Yard
Garage Spaces 3.0
Fence None
Pool In Ground
Community Features None
Utilities Available Electricity Connected, Water Connected
Waterfront Description None
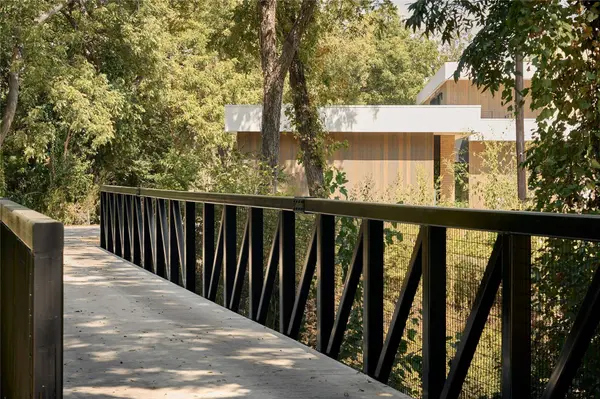
View Trees/Woods
Roof Type See Remarks
Accessibility None
Porch Patio
Total Parking Spaces 6
Private Pool Yes
Schools
Elementary Schools Becker
Middle Schools Lively
High Schools Travis
School District Austin Isd
Others
Restrictions Deed Restrictions
Ownership Fee-Simple
Acceptable Financing Cash, Conventional
Tax Rate 2.0465
Listing Terms Cash, Conventional
Special Listing Condition Standard
SIMILAR HOMES FOR SALE
Check for similar Single Family Homes in Austin,TX
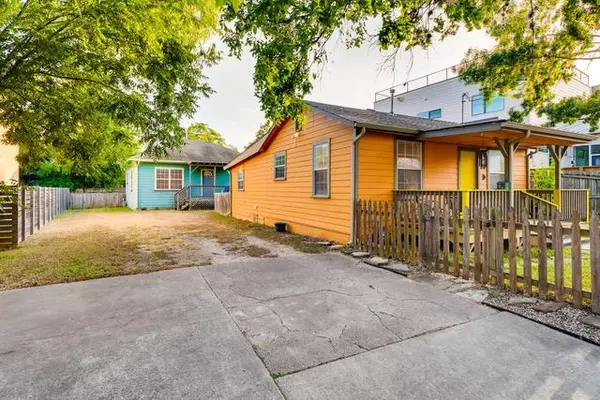
Active
$2,250,000
711 Jewell ST #A & B, Austin, TX 78704
Listed by Skelly Agency4 Beds 3 Baths 1,678 SqFt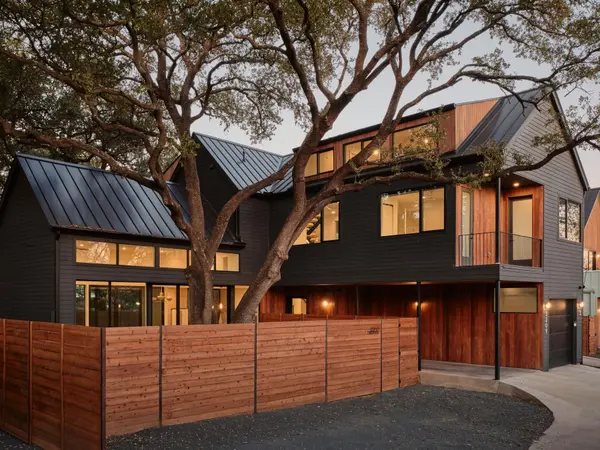
Active
$1,750,000
3209 Clawson RD, Austin, TX 78704
Listed by Kuper Sotheby's Int'l Realty5 Beds 4 Baths 3,844 SqFt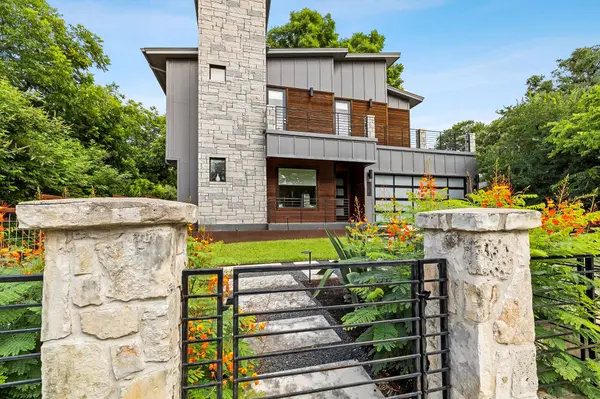
Active
$2,399,000
2414 Kinney RD, Austin, TX 78704
Listed by All Streets Realty, LLC7 Beds 6.5 Baths 3,712 SqFt
CONTACT
