12005 Caithness WAY
Single Family Home $ 2,350

12005 Caithness WAY

Austin, TX 78754

  • 3 Beds
  • 3 Baths
    Full Baths: 2 Half Baths: 1
  • 1,987 SqFt
  • 9,147 Lot Size
  • 2020 Year Built
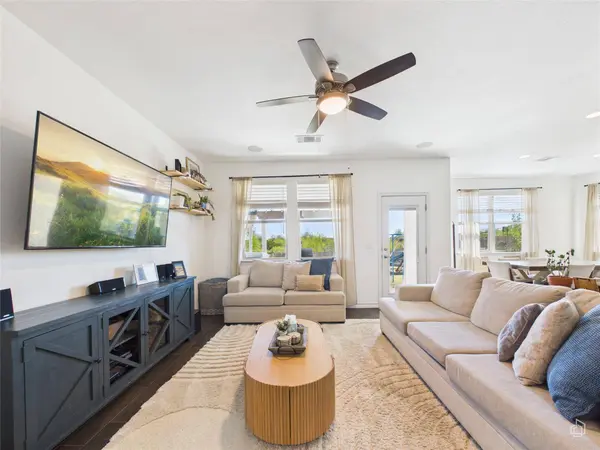
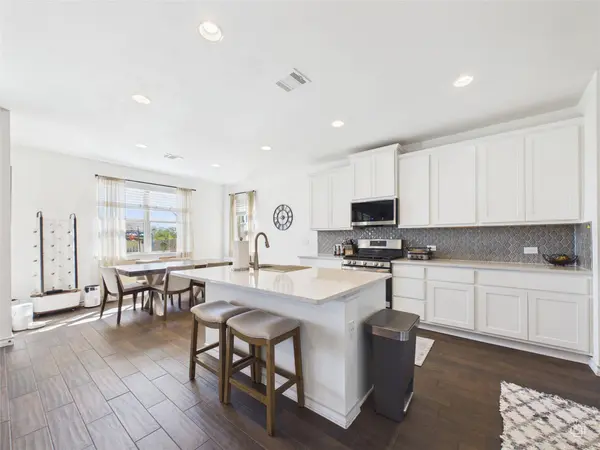
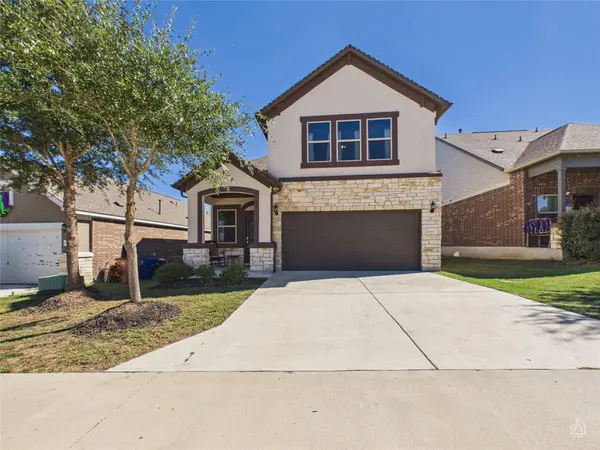
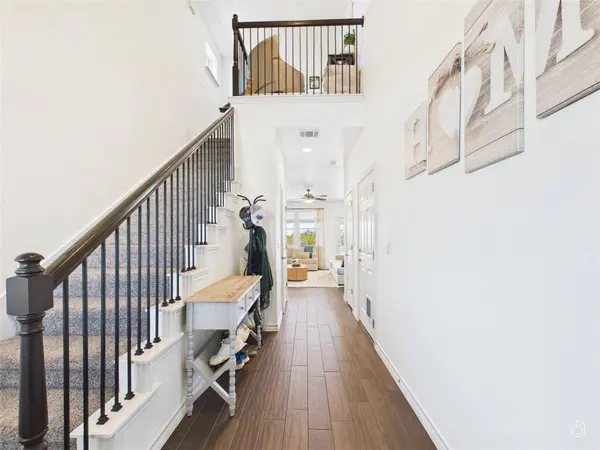
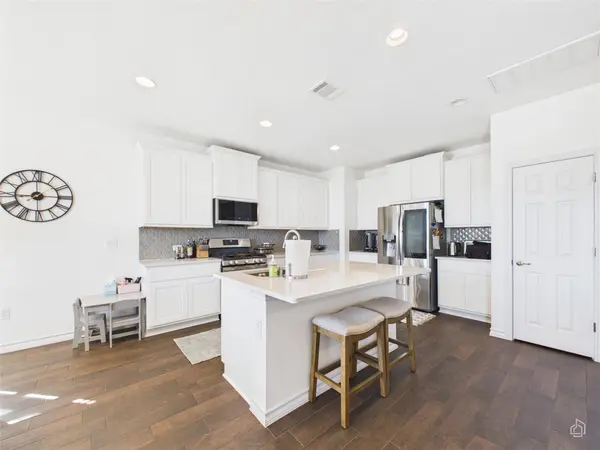
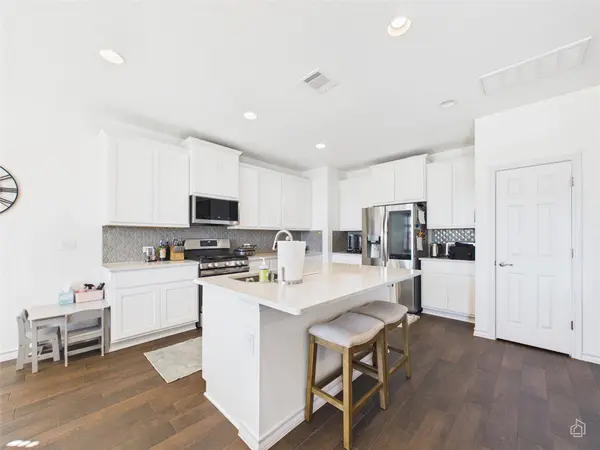
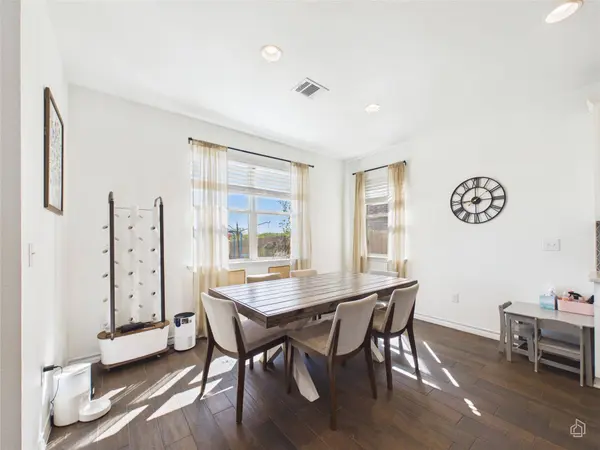
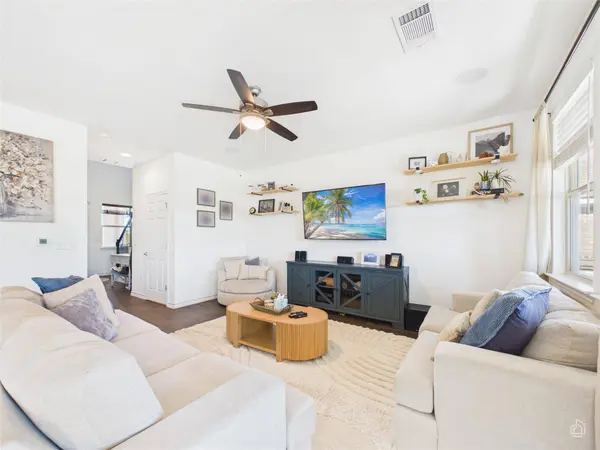
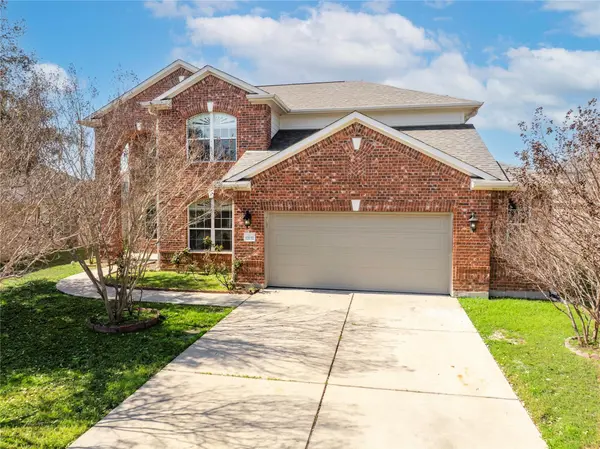
2020 two-story home in Bellingham Meadows offering 3 bedrooms, 2.5 baths, 1,987 sq ft, and a two-car attached garage on a 0.21-acre lot. The open-concept main level features wood-look flooring, abundant natural light, a dedicated dining area, and a living room that flows directly into the kitchen. Kitchen highlights include white cabinetry, a gray mosaic tile backsplash, stainless steel appliances, a gas range, a large center island with bar seating, and generous counter space. Upstairs you will find a loft landing ideal for a reading area or home office, plus all three bedrooms. The primary bedroom includes a wall of windows and an ensuite bath with double sinks and a walk-in glass shower with tile surround. Secondary bedrooms share a full bath. A half bath and a dedicated laundry room add convenience. Outside, a deck covered by a wood pergola overlooks a large fenced backyard with plenty of open lawn. Additional features include a stone and siding exterior and mature trees out front. Convenient access to US-290 and SH-130. Clean, well-kept, and ready for move-in. All values are approximate and to be verified.
Listed by Keller Williams Realty

PROPERTY DETAIL

  • Key Details

    Property Type Single Family Home

    Sub Type Single Family Residence

    Listing Status Active

    Purchase Type For Rent

    Square Footage 1, 987 sqft

    Subdivision Bellingham Meadows

    MLS Listing ID 1352308

    Bedrooms 3

    Full Baths 2

    Half Baths 1

    HOA Y/N Yes

    Year Built 2020

    Lot Size 9,147 Sqft

    Acres 0.21

    Property Sub-Type Single Family Residence

    Source actris

  • Location

    State TX

    County Travis

    Area Ne

  • Building

    Lot Description Interior Lot

    Faces West

    Foundation Slab

    Sewer Public Sewer

    Water Public

    Level or Stories Two

    Structure Type HardiPlank Type

    New Construction No

  • Interior

    Interior Features Ceiling Fan(s), Kitchen Island, Pantry, Recessed Lighting, Walk-In Closet(s)

    Heating Natural Gas

    Cooling Central Air

    Flooring Carpet

    Fireplaces Type None

    Fireplace Y

    Appliance Disposal, Microwave

  • Exterior

    Exterior Feature Private Yard

    Garage Spaces 2.0

    Fence Back Yard

    Pool None

    Community Features Picnic Area, Playground, Pool, Sidewalks

    Utilities Available Electricity Connected, Water Connected

    Waterfront Description None

    View None

    Roof Type Composition

    Accessibility None

    Porch Patio

    Total Parking Spaces 2

    Private Pool No

  • Schools

    Elementary Schools Bluebonnet Trail

    Middle Schools Manor (Manor Isd)

    High Schools Manor

    School District Manor Isd

  • Others

    Pets Allowed Negotiable

    Num of Pet 2

    Pets Allowed Negotiable

SIMILAR HOMES FOR SALE

Check for similar Single Family Homes at price around $2,350 in Austin,TX
CONTACT

Matt Cordova
Matt Cordova

GET IN TOUCH

Your Full Name
Your Phone Number*
Write Your Message