

2803 Jorwoods DR
Austin, TX 78745
- 3 Beds
- 2 Baths Full Baths: 2
- 1,726 SqFt
- 7,753 Lot Size
- 1978 Year Built
GALLERY
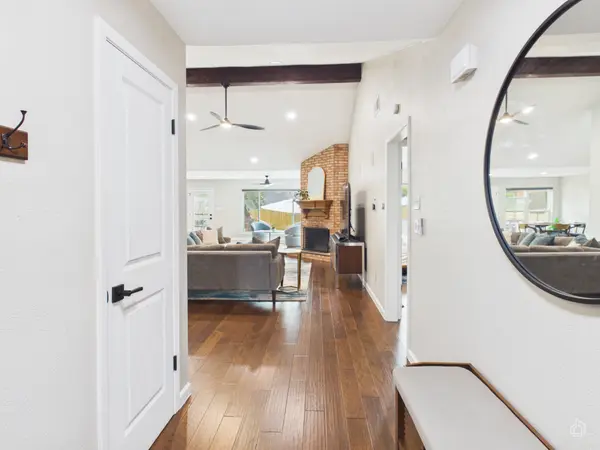
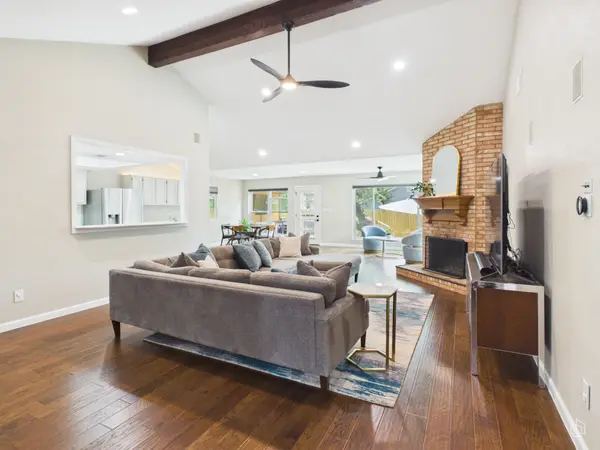
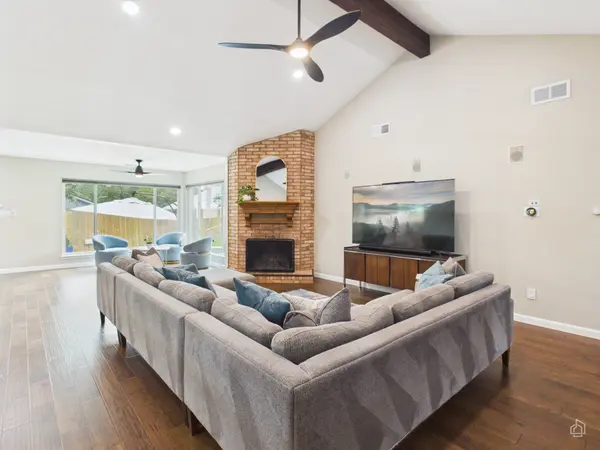
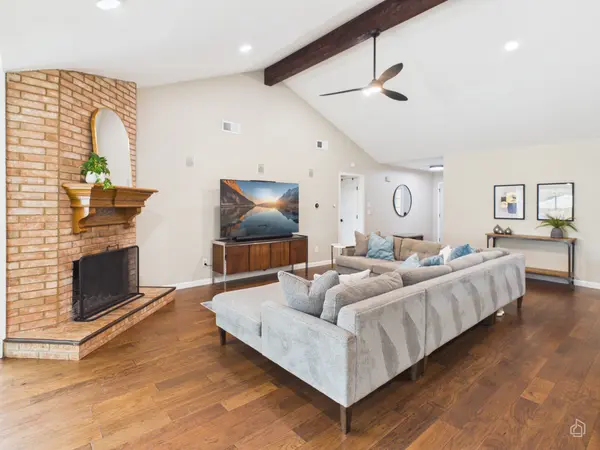
PROPERTY DETAIL
Key Details
Property Type Single Family Home
Sub Type Single Family Residence
Listing Status Coming Soon
Purchase Type For Sale
Square Footage 1, 726 sqft
Price per Sqft $376
Subdivision Cherry Creek Ph 07 Sec 01 Amd
MLS Listing ID 2470124
Bedrooms 3
Full Baths 2
HOA Y/N No
Year Built 1978
Annual Tax Amount $9,897
Tax Year 2026
Lot Size 7,753 Sqft
Acres 0.178
Property Sub-Type Single Family Residence
Source actris
Location
State TX
County Travis
Area 10S
Rooms
Main Level Bedrooms 3
Building
Lot Description Level, Trees-Large (Over 40 Ft)
Foundation Slab
Sewer Public Sewer
Water Public
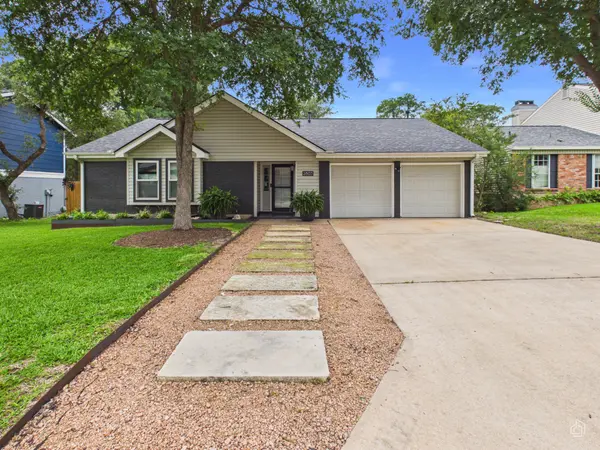
Level or Stories One
New Construction No
Interior
Interior Features Ceiling Fan(s), Ceiling-High, Primary Bedroom on Main, Recessed Lighting
Heating Central
Cooling Central Air
Flooring No Carpet, Tile, Wood
Fireplaces Number 1
Fireplaces Type Living Room
Fireplace Y
Appliance Dishwasher, Exhaust Fan, Gas Cooktop, Microwave, Free-Standing Range, RNGHD, Refrigerator, Stainless Steel Appliance(s)
Exterior
Exterior Feature Private Yard
Garage Spaces 2.0
Fence Fenced, Privacy
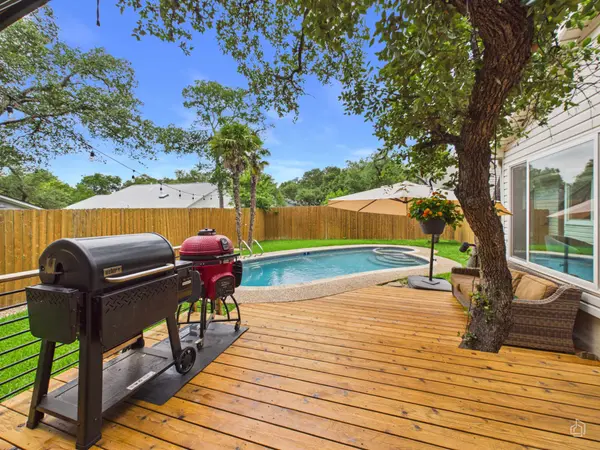
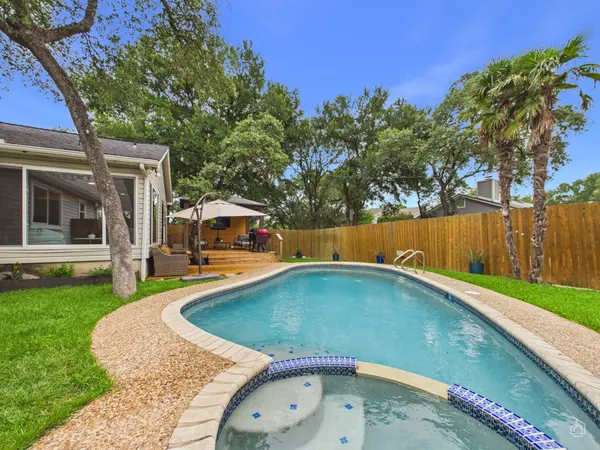
Pool In Ground, Pool/Spa Combo
Community Features None
Utilities Available Electricity Available
Waterfront Description None
View City
Roof Type Composition
Accessibility None
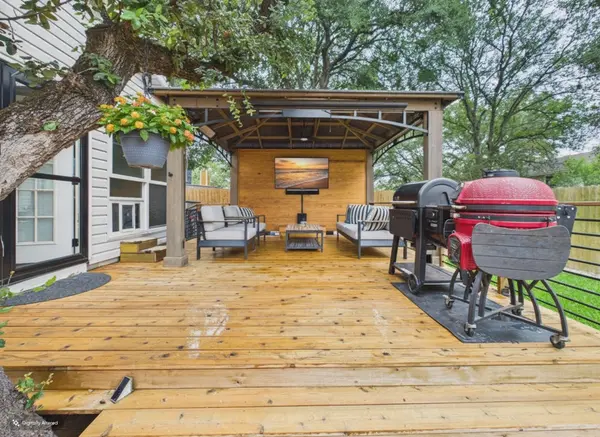
Porch Covered, Deck, Patio
Private Pool Yes
Schools
Elementary Schools Sunset Valley
Middle Schools Covington
High Schools Crockett
School District Austin Isd
Others
Ownership Fee-Simple
Acceptable Financing Cash, Conventional
Tax Rate 2.0465
Listing Terms Cash, Conventional
Special Listing Condition Standard
SIMILAR HOMES FOR SALE
Check for similar Single Family Homes in Austin,TX
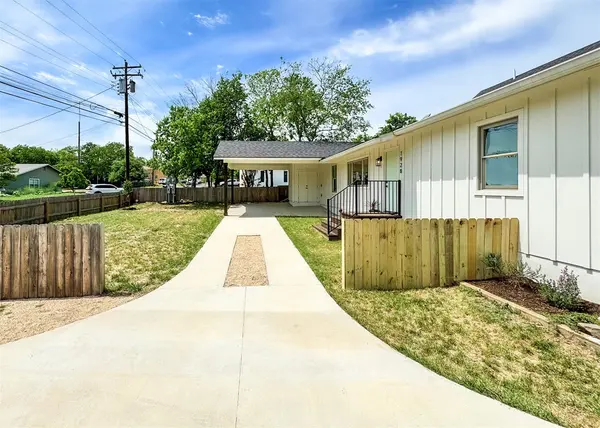
Active
$439,000
1928 Miles Ave #1, Austin, TX 78745
Listed by Holby Homes, LLC3 Beds 2 Baths 1,344 SqFt
Active Under Contract
$729,000
7002 Whispering Oaks DR, Austin, TX 78745
Listed by Keller Williams Realty5 Beds 4 Baths 2,216 SqFt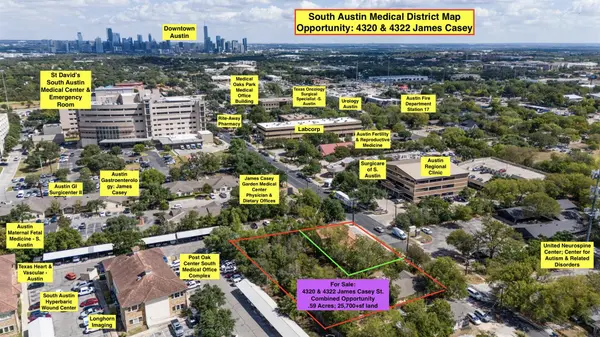
Active
$779,000
4322 James Casey ST, Austin, TX 78745
Listed by Keller Williams Realty3 Beds 1 Bath 1,332 SqFt
CONTACT