
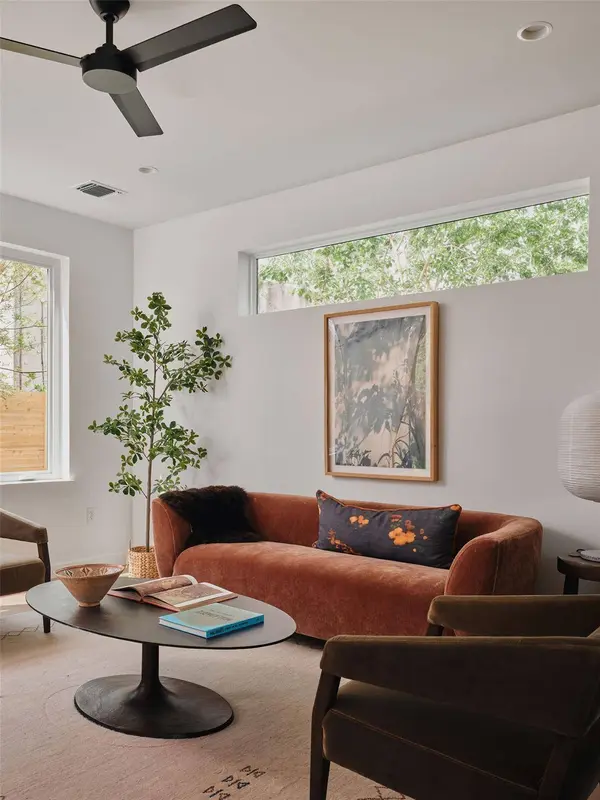
3019 Garwood ST #2
Austin, TX 78702
- 3 Beds
- 2.5 Baths Full Baths: 2 Half Baths: 1
- 1,982 SqFt
- 9,029 Lot Size
- 2026 Year Built
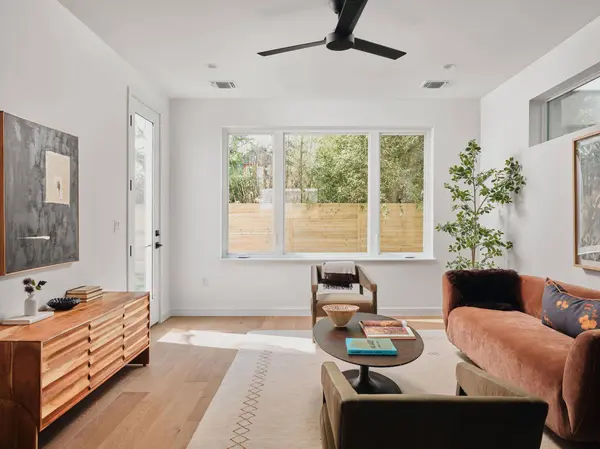
modern lifestyles. With ~1,982 sqft spread across three floors, this 3-bedroom, 2.5-bath home maximizes space, light,
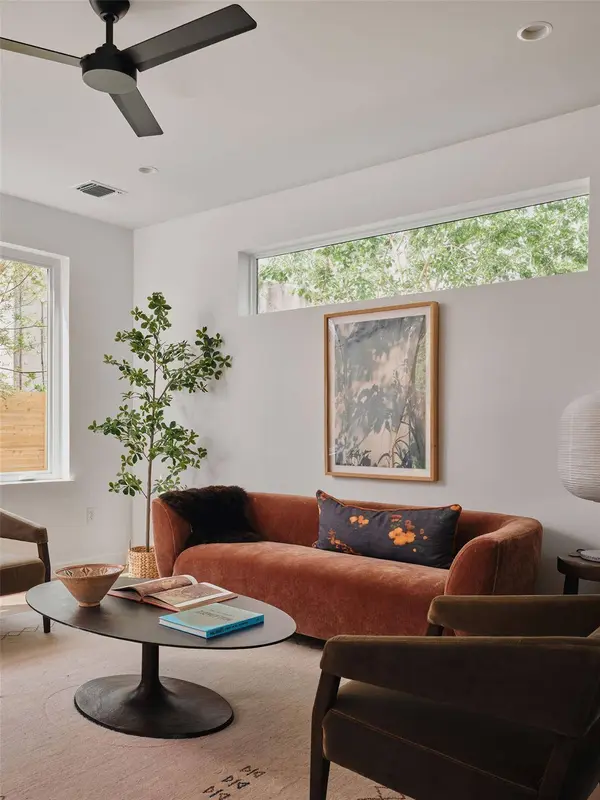
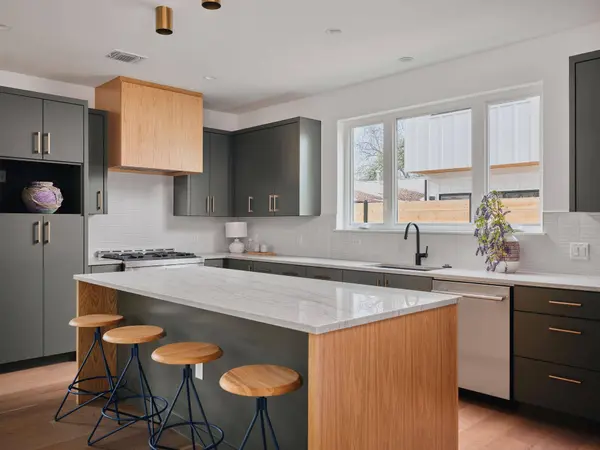
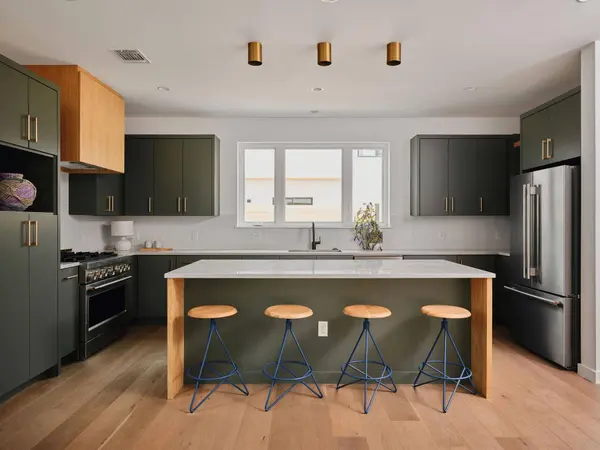
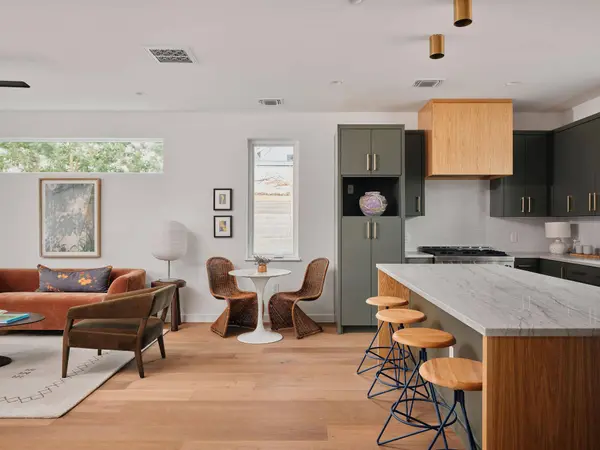
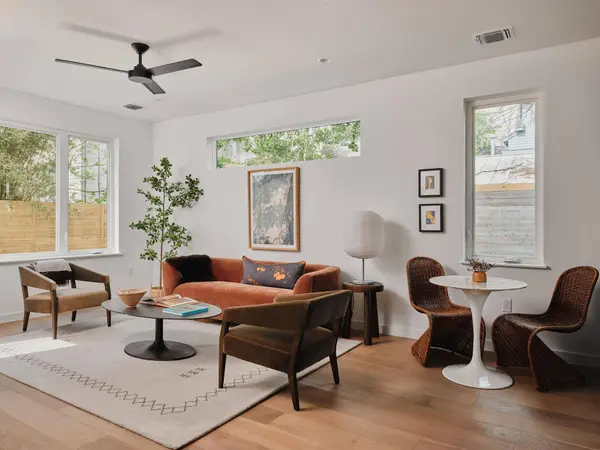
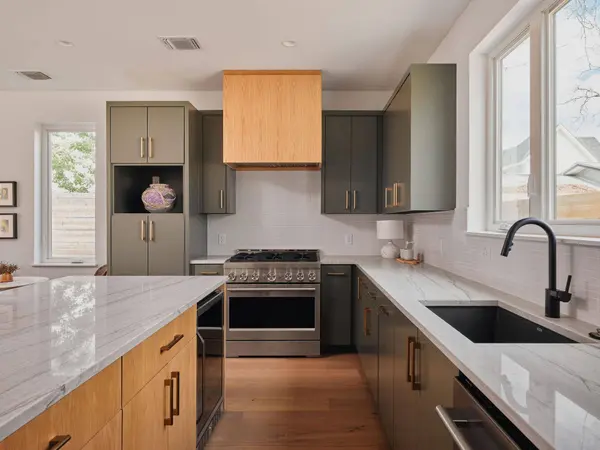
and flexibility. The main level welcomes you with open-plan living, dining, and a sleek kitchen equipped for serious
cooking and casual entertaining. Thoughtful layout details include abundant windows, clean lines, and a smart
connection to outdoor areas. On the second floor a private balcony off the owner's suite offers a quiet retreat to enjoy
your morning coffee or unwind at sunset. Upstairs, you'll find a versatile loft, perfect as a dedicated office, creative
haven, or a cozy reading nook. The third floor features two spacious bedrooms connected by a thoughtfully designed
en suite bathroom. Carefully planned finishes reflect WRJ Design's signature aesthetic, warm, inviting, and
sophisticated. Engineered for efficiency and built to last, Unit #2 combines Austin's progressive design spirit with
timeless design. Located in the desirable Govalle neighborhood, you're minutes from parks, bike trails, coffee shops,
breweries, and downtown Austin. All values are approximate and to be verified. NO HOA
GALLERY
PROPERTY DETAIL
Key Details
Property Type Single Family Home
Sub Type Single Family Residence
Listing Status Active
Purchase Type For Rent
Square Footage 1, 982 sqft
Subdivision G M Brass Amd
MLS Listing ID 7050630
Style 1st Floor Entry
Bedrooms 3
Full Baths 2
Half Baths 1
HOA Y/N Yes
Year Built 2026
Lot Size 9,029 Sqft
Acres 0.2073
Property Sub-Type Single Family Residence
Source actris
Location
State TX
County Travis
Rooms
Main Level Bedrooms 1
Building
Lot Description Back Yard, Landscaped, Sprinkler - Automatic, Views
Faces North
Foundation Slab
Sewer Public Sewer
Water Public
Level or Stories Three Or More
Structure Type Stucco
New Construction Yes
Interior
Interior Features Ceiling Fan(s), Ceiling-High, Quartz Counters, Kitchen Island, Open Floorplan, Smart Home, Walk-In Closet(s)
Heating Central
Cooling Central Air
Flooring Tile, Wood
Fireplace No
Appliance Freezer, Gas Range, Oven, RNGHD, Refrigerator
Exterior
Exterior Feature Balcony, Private Yard
Garage Spaces 1.0
Fence Back Yard, Fenced, Wood
Pool None
Community Features None
Utilities Available Electricity Connected, High Speed Internet, Natural Gas Connected, Sewer Connected, Water Connected
Waterfront Description None
View City, City Lights, Downtown
Roof Type Shingle
Porch Patio
Total Parking Spaces 2
Private Pool No
Schools
Elementary Schools Brooke
Middle Schools Martin
High Schools Eastside Early College
School District Austin Isd
Others
Pets Allowed Negotiable
Num of Pet 1
Pets Allowed Negotiable
SIMILAR HOMES FOR SALE
Check for similar Single Family Homes at price around $5,000 in Austin,TX

Pending
$3,900
3006 Govalle Ave, Austin, TX 78702
Listed by BHGRE Gary Greene3 Beds 2 Baths 1,810 SqFt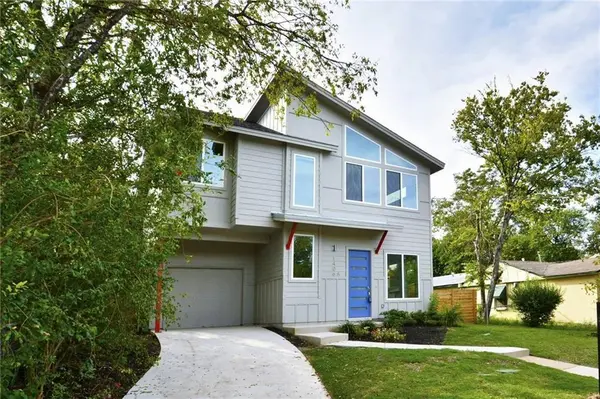
Pending
$3,100
1406 Ulit Ave #A, Austin, TX 78702
Listed by Ashley Austin Homes3 Beds 2.5 Baths 1,488 SqFt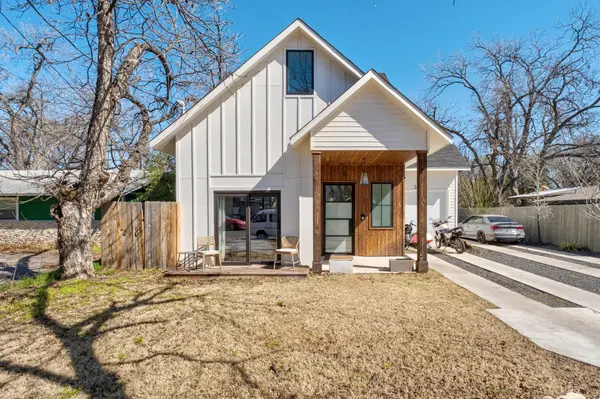
Pending
$5,600
3302 Thompson ST #1, Austin, TX 78702
Listed by Kristina Modares, Broker3 Beds 3 Baths 2,035 SqFt
CONTACT
