

9204 Sawyer Fay LN
Austin, TX 78748
- 5 Beds
- 3 Baths Full Baths: 3
- 2,420 SqFt
- 5,719 Lot Size
- 2015 Year Built
perfectly blends style and functionality. The beautiful stone and stucco exterior welcomes you onto a cozy covered
front porch. Inside, you'll find gleaming wood floors and an open-concept kitchen and living area featuring granite
countertops, stainless steel appliances, a center island, and a sunny breakfast nook that leads out to a private
backyard with a covered patio. The thoughtful mother-in-law floor plan features a bedroom and full bath on the main
level, alongside a massive pantry and laundry room. Upstairs boasts a large gameroom and a luxurious primary suite
with a double vanity, soaking tub, frameless shower, and dual walk-in closets. Unbeatable location, walk to the cinema,
dining, shopping, and parks at Southpark Meadows!
All values are approximate and to be verified.
GALLERY


PROPERTY DETAIL
Key Details
Property Type Single Family Home
Sub Type Single Family Residence
Listing Status Active
Purchase Type For Sale
Square Footage 2, 420 sqft
Price per Sqft $202
Subdivision Reserve At Southpark Meadows I
MLS Listing ID 5733180
Bedrooms 5
Full Baths 3
HOA Fees $148/qua
HOA Y/N Yes
Year Built 2015
Annual Tax Amount $9,653
Tax Year 2026
Lot Size 5,719 Sqft
Acres 0.1313
Property Sub-Type Single Family Residence
Source actris
Location
State TX
County Travis
Area Swe
Rooms
Main Level Bedrooms 1
Building
Lot Description Back Yard, Cul-De-Sac, Front Yard, Trees-Medium (20 Ft - 40 Ft)
Faces Southeast
Foundation Slab
Sewer Public Sewer
Water Public
Level or Stories Two
Structure Type HardiPlank Type,Masonry – Partial,Stucco
New Construction No
Interior
Interior Features Ceiling Fan(s), Granite Counters, Double Vanity, Recessed Lighting, Storage, Two Primary Closets, Walk-In Closet(s)
Heating Central
Cooling Central Air
Flooring Carpet, Tile, Wood
Fireplace Y
Appliance Dishwasher, Disposal, Exhaust Fan, Gas Cooktop, Microwave, Oven, Water Heater
Exterior
Exterior Feature Exterior Steps, Rain Gutters, Lighting, Private Yard
Garage Spaces 2.0
Fence Wood
Pool None
Community Features Cluster Mailbox, Common Grounds, Google Fiber, Media Center/Movie Theatre, Picnic Area, Playground, Shopping Center, Trail(s)
Utilities Available Electricity Connected, Natural Gas Connected
Waterfront Description None
View None
Roof Type Composition,Shingle
Accessibility None
Porch Covered, Front Porch, Rear Porch
Total Parking Spaces 6
Private Pool No
Schools
Elementary Schools Williams
Middle Schools Paredes
High Schools Akins
School District Austin Isd
Others
HOA Fee Include Common Area Maintenance
Restrictions None
Ownership Fee-Simple
Acceptable Financing Cash, Conventional, FHA, VA Loan
Tax Rate 2.0465
Listing Terms Cash, Conventional, FHA, VA Loan
Special Listing Condition Standard
Virtual Tour https://tour.giraffe360.com/d776f697c07641659a9bc6f047d83805/
SIMILAR HOMES FOR SALE
Check for similar Single Family Homes at price around $489,999 in Austin,TX

Active
$367,303
12023 Sagrada ST, Austin, TX 78748
Listed by SATEX Properties, Inc.3 Beds 2.5 Baths 1,780 SqFt
Hold
$519,995
1012 Legend Milton LN, Austin, TX 78748
Listed by DEN Property Group4 Beds 4 Baths 2,528 SqFt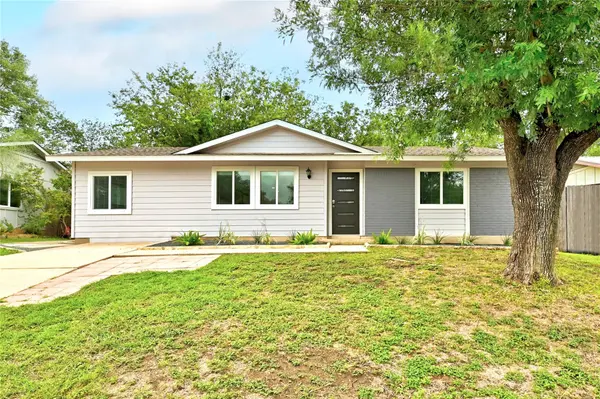
Active
$330,000
707 Great Britain BLVD, Austin, TX 78748
Listed by All City Real Estate Ltd. Co3 Beds 2 Baths 1,166 SqFt
CONTACT
