


UPDATED:
Key Details
Property Type Single Family Home
Sub Type Single Family Residence
Listing Status Active
Purchase Type For Sale
Square Footage 2,068 sqft
Price per Sqft $205
Subdivision Sorento
MLS Listing ID 7246210
Bedrooms 3
Full Baths 2
HOA Fees $75/mo
HOA Y/N Yes
Year Built 2019
Annual Tax Amount $9,931
Tax Year 2026
Lot Size 7,875 Sqft
Acres 0.1808
Property Sub-Type Single Family Residence
Source actris
Property Description
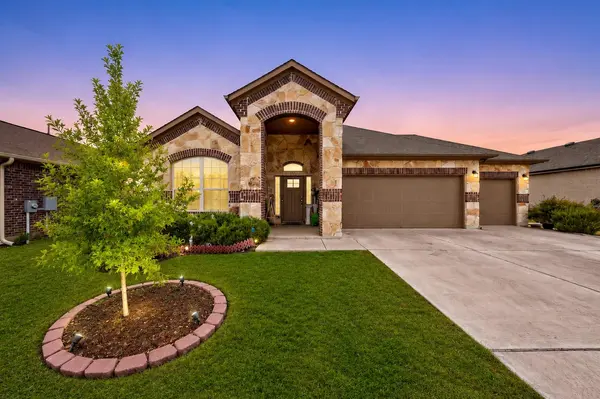
Welcome to this beautifully maintained home in the peaceful and desirable Sorento community of Pflugerville! This versatile floor plan offers 3 bedrooms plus a dedicated office, perfect for working from home, a study, or flexible living space. Designed with family living and entertaining in mind, the home features a spacious backyard with extended covered patio space along both the side and rear of the home, creating the perfect setting for outdoor activities, playtime, BBQs, parties, outdoor movie nights, and gatherings. The green space directly in front of the home provides a peaceful view and plenty of room for outdoor activities or a bounce house or mini event. Facing west, the home enjoys beautiful sunset views in the backyard—and if you love rainbows, you may have found your perfect home! Energy-efficient features included. Enjoy all that Sorento has to offer with fantastic community amenities including a pool, gym, clubhouse, and playground, plus convenient walking access to Lake Pflugerville for fishing, boating, and outdoor recreation. With its peaceful setting, family-friendly layout, extensive outdoor space, and energy-efficient upgrades, this home offers the perfect blend of comfort and lifestyle.
MOVE IN READY!! Sellers will convey all furnitures including a new 85" LG TV, refrigerator, washer and dryer, dining table and chairs, 1 king bed, 1 full-size bed, 1 twin bed, and the kid's play set in the backyard, with full price offer. A wonderful opportunity to enjoy comfort, energy efficiency, abundant outdoor space, and an exceptional family-friendly lifestyle in Pflugerville!
**Virutal Staging Images
Location
State TX
County Travis
Rooms
Main Level Bedrooms 3
Interior
Interior Features Breakfast Bar, Built-in Features, Ceiling Fan(s), Ceiling-High, Quartz Counters, Eat-in Kitchen, Kitchen Island, Open Floorplan, Pantry, Primary Bedroom on Main, Smart Home, Storage, Study/Home Office
Heating Central
Cooling Ceiling Fan(s), Central Air
Flooring Carpet, Concrete, Vinyl
Fireplace No
Appliance Cooktop, Dishwasher, Disposal, Gas Cooktop, Microwave, Oven, Refrigerator
Exterior
Exterior Feature Playground, Private Yard
Garage Spaces 3.0
Fence Fenced, Wood
Pool None
Community Features Clubhouse, Playground, Pool, Trail(s)
Utilities Available Electricity Available, Natural Gas Available
Waterfront Description None
View Park/Greenbelt
Roof Type Shingle
Porch Covered, Patio
Total Parking Spaces 6
Private Pool No
Building
Lot Description Sprinkler - Automatic
Faces Northwest
Foundation Slab
Sewer Public Sewer
Water Public
Level or Stories One
Structure Type Brick,Brick Veneer,Masonry – Partial,Stone,Stucco
New Construction No
Schools
Elementary Schools Hidden Lake
Middle Schools Cele
High Schools Weiss
School District Pflugerville Isd
Others
HOA Fee Include Common Area Maintenance
Special Listing Condition Standard