



UPDATED:
Key Details
Property Type Single Family Home
Sub Type Single Family Residence
Listing Status Active
Purchase Type For Rent
Square Footage 2,767 sqft
Subdivision Belterra Ph 4 Sec 12A
MLS Listing ID 4785853
Bedrooms 4
Full Baths 3
HOA Y/N Yes
Year Built 2012
Lot Size 7,666 Sqft
Acres 0.176
Property Sub-Type Single Family Residence
Source actris
Property Description
The open-concept kitchen and living area features upgraded Bosch appliances, a large center island, and views of the sparkling private pool. Refrigerator, washer, and dryer will all stay for tenant use. Pool maintenance and pest control are also included in the rent!
The spacious floor plan offers the master bedroom plus a secondary bedroom on the main level and two additional bedrooms upstairs. Upstairs also features a versatile loft/game room, spacious walk-in closets, and Texas attic storage. The home has luxury vinyl plank flooring downstairs and newer carpet upstairs. Updated secondary bathrooms feature quartz countertops, custom cabinetry, and modern finishes.
Enjoy Belterra amenities including multiple pools, playgrounds, tennis courts, pickleball courts, and Food Truck events. Zoned to Dripping Springs ISD.
Pets welcome with approval. Household income must be at least 3x the monthly rent with good rental references or a recent home sale. Security deposit is one month's rent.
Location
State TX
County Hays
Rooms
Main Level Bedrooms 2
Interior
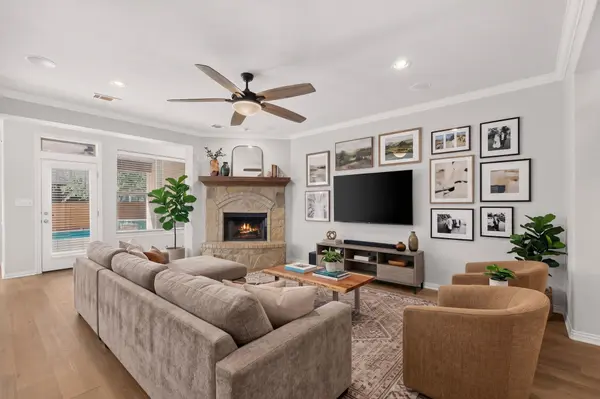
Interior Features Ceiling Fan(s), Ceiling-High, Ceiling-Vaulted, Granite Counters, Quartz Counters, Double Vanity, Eat-in Kitchen, Entrance Foyer, Kitchen Island, Multiple Living Areas, Pantry, Primary Bedroom on Main, Soaking Tub, Walk-In Closet(s)
Heating Central, Propane
Cooling Ceiling Fan(s), Central Air
Flooring Carpet, Tile, Wood
Fireplaces Number 1
Fireplaces Type Family Room, Gas Starter, Wood Burning
Fireplace No
Appliance Dishwasher, Dryer, Gas Cooktop, Microwave, Oven, Refrigerator, Stainless Steel Appliance(s), Washer
Exterior
Exterior Feature Rain Gutters
Garage Spaces 2.0
Fence Back Yard, Fenced, Wood
Pool In Ground, Outdoor Pool, Pool/Spa Combo, Waterfall
Community Features Clubhouse, Cluster Mailbox, Common Grounds, Fitness Center, Park, Picnic Area, Planned Social Activities, Playground, Pool, Tennis Court(s), Trail(s)
Utilities Available Propane
Waterfront Description None
View None
Roof Type Composition
Porch Awning(s), Covered, Patio, Porch
Total Parking Spaces 4
Private Pool Yes
Building
Lot Description Cul-De-Sac, Sprinklers In Rear, Sprinklers In Front, Trees-Medium (20 Ft - 40 Ft)
Faces East
Foundation Slab
Sewer Public Sewer
Water MUD
Level or Stories Two
Structure Type Masonry – All Sides
New Construction No
Schools
Elementary Schools Rooster Springs
Middle Schools Sycamore Springs
High Schools Dripping Springs
School District Dripping Springs Isd
Others
Pets Allowed Cats OK, Dogs OK
Num of Pet 2
Pets Allowed Cats OK, Dogs OK
Virtual Tour https://media.3dcasas.com/#claim/134-catalina-ln/HY2GQT