
-
For more information regarding the value of a property, please contact us for a free consultation.
4 Beds
4 Baths
4,371 SqFt
Key Details
Property Type Single Family Home
Sub Type Single Family Residence
Listing Status Sold
Purchase Type For Sale
Square Footage 4,371 sqft
Subdivision Spillman Ranch Ph 03
MLS Listing ID 6450137
Sold Date -
Style 1st Floor Entry
Bedrooms 4
Full Baths 3
Half Baths 1
HOA Fees $45/qua
HOA Y/N Yes
Year Built 2006
Annual Tax Amount $18,228
Tax Year 2025
Lot Size 10,798 Sqft
Acres 0.2479
Property Sub-Type Single Family Residence
Source actris
Property Description
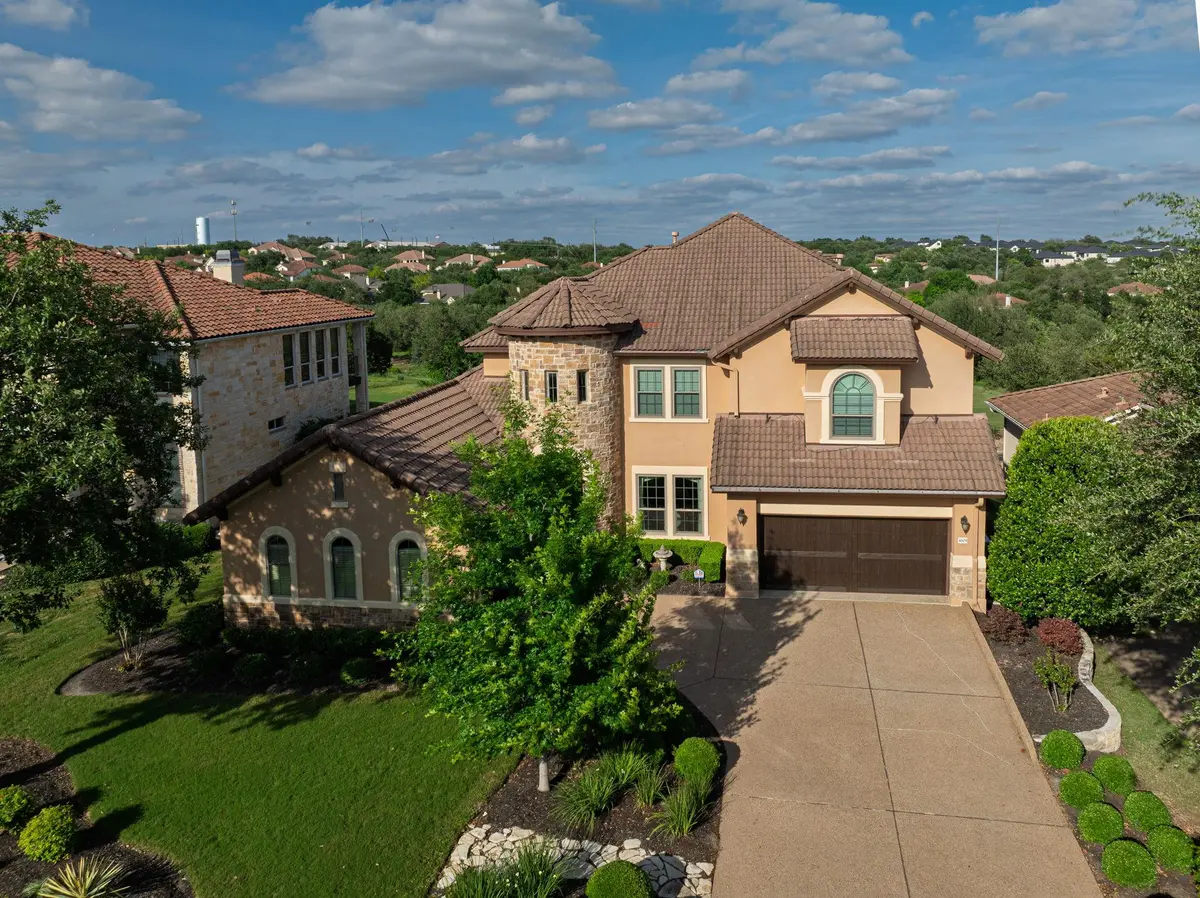
Nestled in the beautiful Falconhead neighborhood, this stunning former model home offers the perfect blend of elegance and comfort. Featuring 4 spacious bedrooms and 3.5 baths, this thoughtfully designed home is filled with upscale finishes and designer touches throughout. Enjoy an open and inviting floor plan with a dedicated downstairs executive office, along with an upstairs games room, media room, and study area-ideal for both everyday living and entertaining. Step outside to your private backyard oasis, complete with a sparkling pool, spa and outdoor kitchen, all overlooking the 14th tee box of the golf course. Beautiful landscaping enhances both the curb appeal and outdoor living experience. A 3-car garage with epoxy floors adds both style and functionality. This family-friendly home truly has all the bells and whistles and is ready to impress.
Location
State TX
County Travis
Area Ls
Rooms
Main Level Bedrooms 1
Interior
Interior Features Bar, Bookcases, Breakfast Bar, Built-in Features, Ceiling Fan(s), Ceiling-High, Granite Counters, Double Vanity, Entrance Foyer, High Speed Internet, Kitchen Island, Pantry, Primary Bedroom on Main, Recessed Lighting, Study/Home Office, Walk-In Closet(s)
Heating Central
Cooling Central Air
Flooring Carpet, Tile, Wood
Fireplaces Number 1
Fireplaces Type Family Room
Fireplace Y
Appliance Bar Fridge, Built-In Gas Oven, Dishwasher, Disposal, Gas Cooktop, Free-Standing Refrigerator, Washer/Dryer
Exterior
Exterior Feature Barbecue, Gas Grill, Gutters Full, Lighting, Outdoor Grill
Garage Spaces 3.0
Fence Fenced, Wrought Iron
Pool Fenced, Heated, In Ground, Outdoor Pool, Pool/Spa Combo, Tile, Waterfall
Community Features Golf, High Speed Internet, Park, Playground, Sidewalks, Trash Pickup - Door to Door
Utilities Available Electricity Available, Electricity Connected, High Speed Internet, Phone Available, Propane, Water Connected
Waterfront Description None
View Golf Course, Pool
Roof Type Tile
Accessibility None
Porch Covered, Deck, Patio, Porch
Total Parking Spaces 5
Private Pool Yes
Building
Lot Description Back Yard, City Lot, Front Yard, Landscaped, Level, Native Plants, Near Golf Course, Backs To Golf Course, Public Maintained Road, Sprinkler - Automatic, Sprinklers In Rear, Sprinklers In Front, Sprinklers On Side, Trees-Medium (20 Ft - 40 Ft), Views
Faces South
Foundation Slab
Sewer Public Sewer
Water Private
Level or Stories Two
Structure Type Stone,Stucco
New Construction No
Schools
Elementary Schools Lake Pointe
Middle Schools Bee Cave Middle School
High Schools Lake Travis
School District Lake Travis Isd
Others
HOA Fee Include See Remarks
Restrictions None
Ownership Fee-Simple
Acceptable Financing Cash, Conventional
Tax Rate 1.644
Listing Terms Cash, Conventional
Special Listing Condition Standard
Read Less Info
Want to know what your home might be worth? Contact us for a FREE valuation!

Our team is ready to help you sell your home for the highest possible price ASAP
Bought with Keller Williams Realty
NEARBY SCHOOLS & BUSINESSES
"My job is to find and attract mastery-based agents to the office, protect the culture, and make sure everyone is happy! "