
-
For more information regarding the value of a property, please contact us for a free consultation.
4 Beds
4 Baths
2,792 SqFt
Key Details
Property Type Single Family Home
Sub Type Single Family Residence
Listing Status Sold
Purchase Type For Sale
Square Footage 2,792 sqft
Subdivision Garlic Creek West Ph Iii Sec 1
MLS Listing ID 3508795
Sold Date -
Bedrooms 4
Full Baths 3
Half Baths 1
HOA Fees $41/qua
HOA Y/N Yes
Year Built 2008
Annual Tax Amount $10,480
Tax Year 2025
Lot Size 7,161 Sqft
Acres 0.1644
Property Sub-Type Single Family Residence
Source actris
Property Description
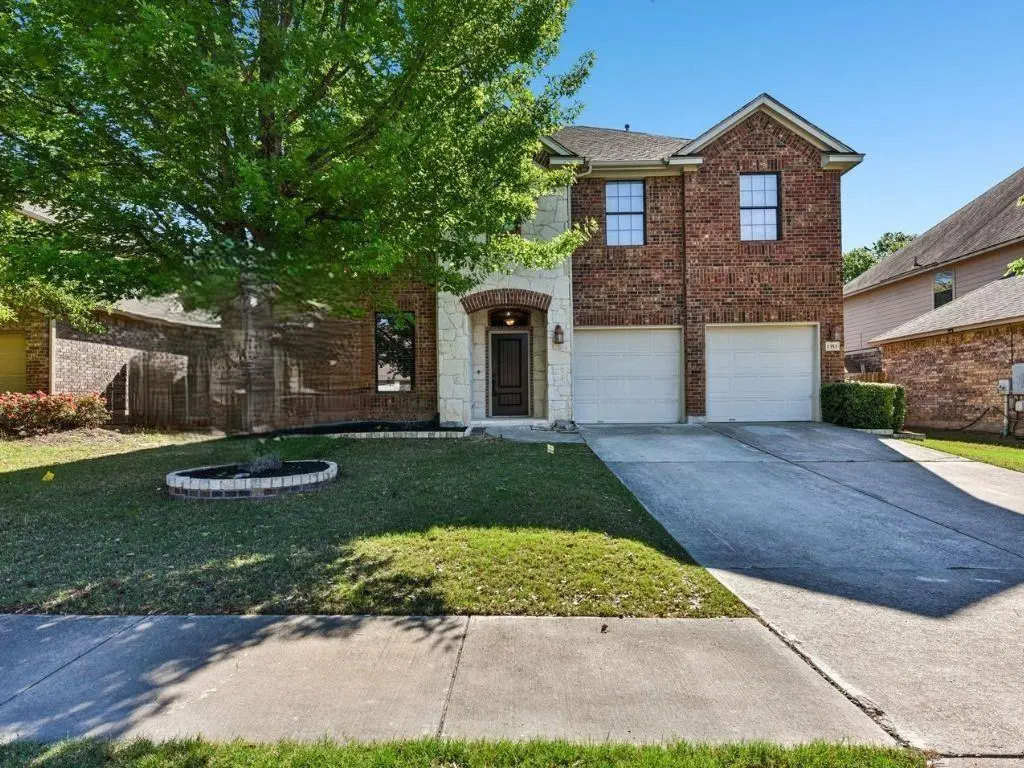
GARLIC CREEK | New Carpet & Paint | Welcome to this well-maintained home in the desirable family-oriented Garlic Creek community. Recent updates include new carpet and fresh paint throughout upstairs bedrooms and game room. Upstairs boasts three additional bedrooms, game room, and generous living space. Open floor plan and high ceilings create inviting atmosphere. Gas fireplace with logs adds cozy ambiance. Covered patio perfect for outdoor entertaining. Garlic Creek amenities include a swimming pool, splash pad, exercise facility, basketball courts, playground, and 31-acre community park with pavilion and hike/bike trails. Walk to nearby parks and green spaces. Minutes to Historic Downtown Buda with unique shops, restaurants, and farmers markets. Easy access to I-35 and SH-45 for quick commute to downtown Austin (15 miles), Tesla Gigafactory (20 minutes), and Austin-Bergstrom International Airport. Nearby Cabela's, major shopping centers. Perfect blend of family-friendly community living with modern amenities and convenient location. Schedule your showing today! This is a Certified Pre-Owned home which includes a completed pre-inspection, home warranty, and full documentation package (inspection report and title certified).
Location
State TX
County Hays
Area Hh
Rooms
Main Level Bedrooms 1
Interior
Interior Features Ceiling Fan(s), Ceiling-High, Granite Counters, Double Vanity, Kitchen Island, Open Floorplan, Primary Bedroom on Main, Recessed Lighting
Heating Central
Cooling Ceiling Fan(s), Central Air
Flooring Carpet, Tile, Wood
Fireplaces Number 1
Fireplaces Type Gas Log
Fireplace Y
Appliance Built-In Electric Oven, Dishwasher, Disposal, Gas Cooktop, Microwave
Exterior
Exterior Feature Private Yard
Garage Spaces 2.0
Fence Wood
Pool None
Community Features Clubhouse, Fitness Center, Park, Pool, Trail(s)
Utilities Available Electricity Connected, High Speed Internet, Natural Gas Connected, Sewer Connected, Water Connected
Waterfront Description None
View Neighborhood, Trees/Woods
Roof Type Composition,Shingle
Accessibility None
Porch Covered, Patio
Total Parking Spaces 2
Private Pool No
Building
Lot Description Interior Lot
Faces West
Foundation Slab
Sewer Public Sewer
Water Public
Level or Stories Two
Structure Type Brick Veneer,HardiPlank Type
New Construction No
Schools
Elementary Schools Elm Grove
Middle Schools Eric Dahlstrom
High Schools Johnson High School
School District Haysconsisd
Others
HOA Fee Include Common Area Maintenance
Restrictions Deed Restrictions
Ownership Fee-Simple
Acceptable Financing Cash, Conventional, FHA, VA Loan
Tax Rate 2.1845
Listing Terms Cash, Conventional, FHA, VA Loan
Special Listing Condition Standard
Read Less Info
Want to know what your home might be worth? Contact us for a FREE valuation!

Our team is ready to help you sell your home for the highest possible price ASAP
Bought with RE/MAX Bastrop Area
NEARBY SCHOOLS & BUSINESSES
"My job is to find and attract mastery-based agents to the office, protect the culture, and make sure everyone is happy! "