
-
For more information regarding the value of a property, please contact us for a free consultation.
4 Beds
4 Baths
3,060 SqFt
Key Details
Property Type Single Family Home
Sub Type Single Family Residence
Listing Status Sold
Purchase Type For Sale
Square Footage 3,060 sqft
Subdivision Meadow Park Sec 2
MLS Listing ID 6314327
Sold Date -
Bedrooms 4
Full Baths 3
Half Baths 1
HOA Fees $22/qua
HOA Y/N Yes
Year Built 2008
Annual Tax Amount $8,656
Tax Year 2025
Lot Size 9,583 Sqft
Acres 0.22
Property Sub-Type Single Family Residence
Source actris
Property Description
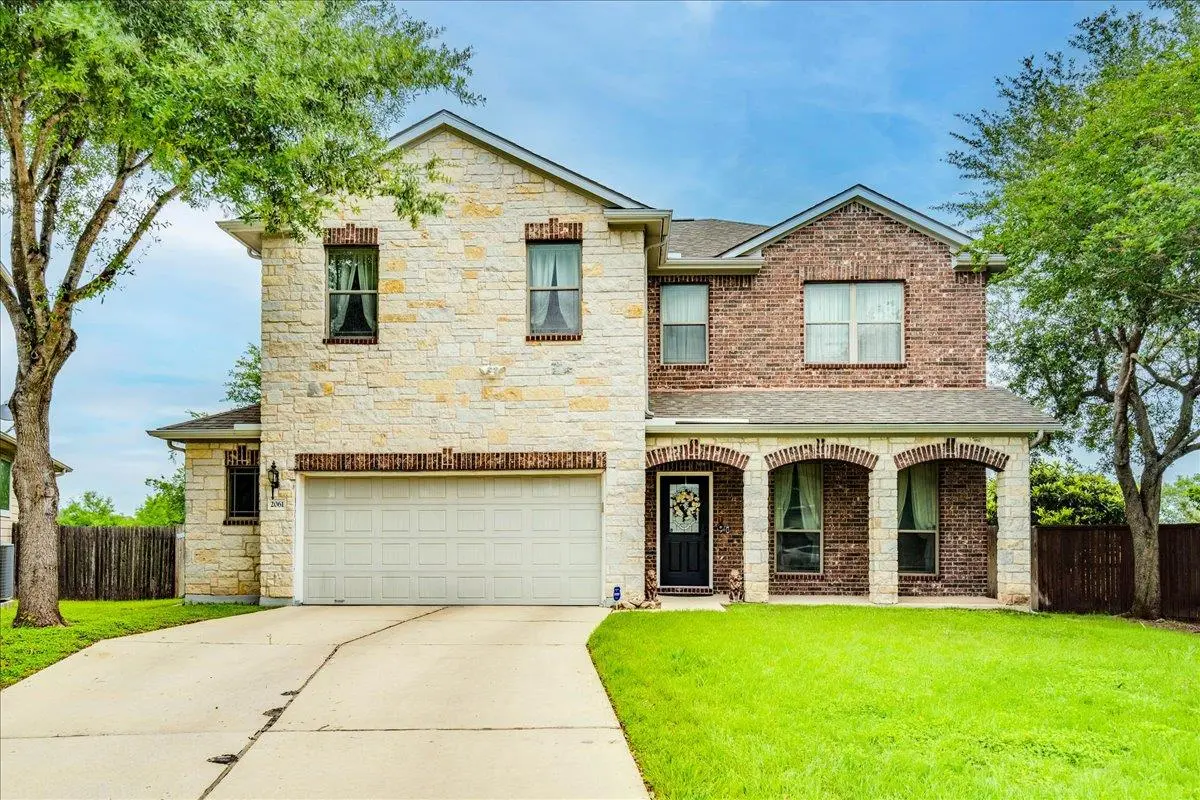
Welcome to 2061 Genesta Dr in Buda, Texas — a spacious two-story home perfectly situated on an almost quarter acre lot with no neighbors behind, offering privacy, green space, and views. Designed with comfort and functionality in mind, this well-maintained home features 4 bedrooms, 3.5 bathrooms, multiple living and dining areas, and a flexible main-level office space ideal for working from home. The bright, open floor plan provides plenty of room for entertaining and everyday living. The main-level primary suite is a true retreat with high ceilings, a charming bay window, and a ensuite bath featuring dual vanities, a soaking tub, separate walk-in shower, and generous closet space. At the heart of the home is the gourmet kitchen, complete with tall white cabinetry, granite countertops, a center island, and stainless steel appliances — perfect for preparing meals and gathering with family and friends. Upstairs, you'll find three spacious secondary bedrooms, two full bathrooms, and an additional living area that makes an ideal game room, media room, or play space. Step outside to enjoy the elevated covered patio overlooking the oversized landscaped backyard with mature shade trees, sprinkler system, and peaceful views with no rear neighbors. Additional highlights include a roof replaced in 2022 and a prime location with easy access to I-35, just approximately 30 minutes from Downtown Austin. This exceptional property offers the perfect blend of space, comfort, and convenience.
Location
State TX
County Hays
Area Hh
Rooms
Main Level Bedrooms 1
Interior
Interior Features Breakfast Bar, Ceiling Fan(s), Ceiling-High, Ceiling-Vaulted, Granite Counters, Double Vanity, Entrance Foyer, Interior Steps, Kitchen Island, Multiple Dining Areas, Multiple Living Areas, Pantry, Primary Bedroom on Main, Study/Home Office, Walk-In Closet(s)
Heating Central
Cooling Central Air
Flooring Tile
Fireplaces Type None
Fireplace Y
Appliance Dishwasher, Disposal, ENERGY STAR Qualified Appliances, Microwave, Free-Standing Range, Refrigerator, Water Heater, Water Softener Owned
Exterior
Exterior Feature Exterior Steps, Gutters Full, Private Yard
Garage Spaces 2.0
Fence Privacy
Pool None
Community Features Cluster Mailbox, Sidewalks, Street Lights
Utilities Available Electricity Available, Natural Gas Available
Waterfront Description None
View Neighborhood, Park/Greenbelt
Roof Type Composition
Accessibility None
Porch Covered, Patio, Rear Porch
Total Parking Spaces 4
Private Pool No
Building
Lot Description Back Yard, Sprinkler - Automatic, Trees-Medium (20 Ft - 40 Ft)
Faces Southwest
Foundation Slab
Sewer Public Sewer
Water Public
Level or Stories Two
Structure Type Masonry – Partial
New Construction No
Schools
Elementary Schools Tom Green
Middle Schools Mccormick
High Schools Johnson High School
School District Haysconsisd
Others
HOA Fee Include Common Area Maintenance
Restrictions Covenant,Deed Restrictions
Ownership Fee-Simple
Acceptable Financing Cash, Conventional, FHA, VA Loan
Tax Rate 2.1845
Listing Terms Cash, Conventional, FHA, VA Loan
Special Listing Condition Standard
Read Less Info
Want to know what your home might be worth? Contact us for a FREE valuation!

Our team is ready to help you sell your home for the highest possible price ASAP
Bought with Team Price Real Estate
NEARBY SCHOOLS & BUSINESSES
"My job is to find and attract mastery-based agents to the office, protect the culture, and make sure everyone is happy! "