
-
For more information regarding the value of a property, please contact us for a free consultation.
5 Beds
4 Baths
3,452 SqFt
Key Details
Property Type Single Family Home
Sub Type Single Family Residence
Listing Status Sold
Purchase Type For Sale
Square Footage 3,452 sqft
Subdivision Belterra Ph 4 Sec 13
MLS Listing ID 3559705
Sold Date -
Bedrooms 5
Full Baths 4
HOA Fees $48/qua
HOA Y/N Yes
Year Built 2013
Annual Tax Amount $18,802
Tax Year 2025
Lot Size 10,105 Sqft
Acres 0.232
Property Sub-Type Single Family Residence
Source actris
Property Description
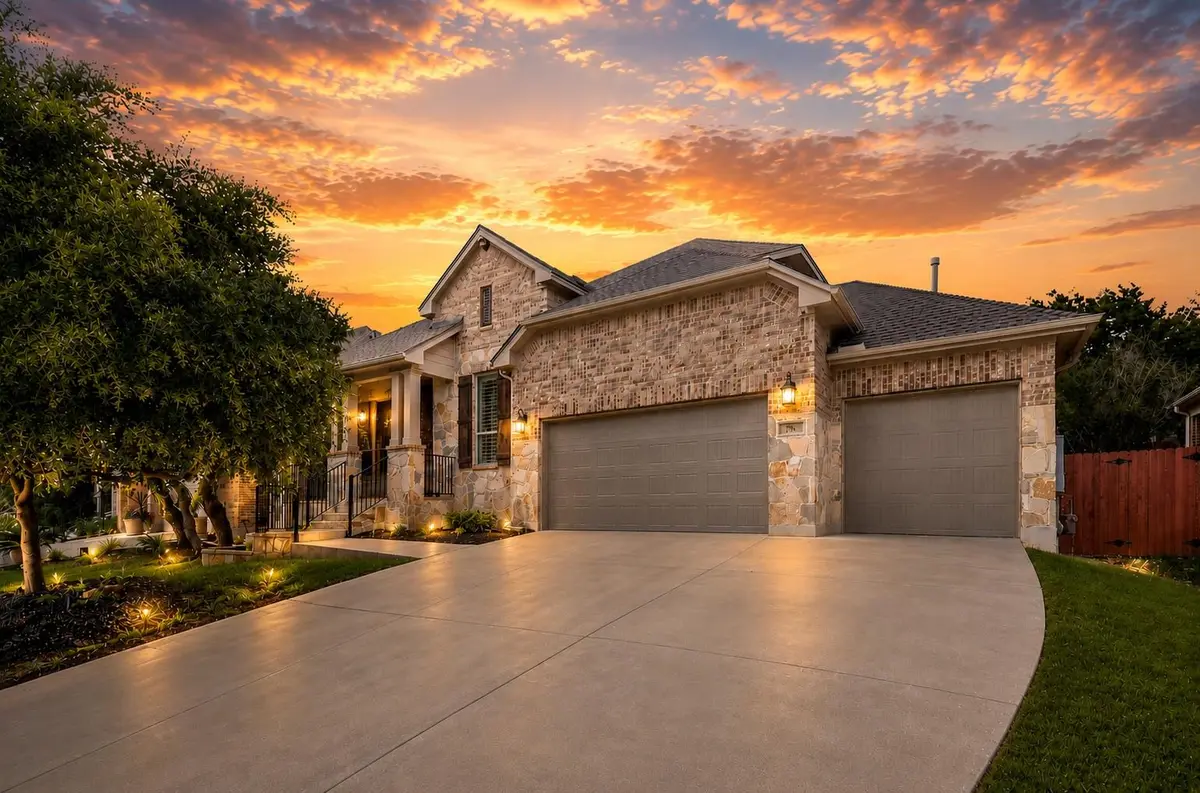
***Room for a POOL!*** RARE OPPORTUNITY! Long-time homeowners on the very best & most private cul-de-sac in Belterra. This single-family home offers 5 bedrooms, 4.5 bathrooms, mature trees, and rolling landscape that define this 78737 community, set on a low-traffic street where homes rarely come up for sale and featuring greenbelt views from the front. Upon entering the foyer, to the left is a dedicated home office that provides a quiet workspace with an adjacent private guest wing that includes its own bedroom and full bathroom, ideal for long-term visitors. There is a formal dining room that flows directly into the kitchen, which opens completely to the eat-in dining area and main living room, illuminated by oversized windows with plantation shutters. The kitchen offers significant counter space, a double oven, and a massive island with views across the entire family room. The primary suite is situated toward the rear of the main level for maximum privacy, featuring a large ensuite bathroom and two walk-in closets, while two additional bedrooms connected by a Jack and Jill bathroom are also located on the first floor, making 4 bedrooms and 3 baths downstairs. Upstairs, a massive bonus room serves as a game room along with a media/movie room and an additional bedroom and full bathroom. Recently replaced: ROOF, WATER HEATERS, DISHWASHER, GARAGE DOOR, FENCING, & MORE. The outdoor living area is a standout feature, offering a spacious and private covered front porch and covered back patio, perfect for enjoying the gorgeous elevated views overlooking the lush greenbelt, along with new French drain and extensive rock work. Living in Belterra means having immediate access to the neighborhood's extensive trail system, community pools, and nearby dining and retail options at Belterra Village, all within the acclaimed Dripping Springs ISD.
Location
State TX
County Hays
Area Hd
Rooms
Main Level Bedrooms 4
Interior
Interior Features Breakfast Bar, Built-in Features, Ceiling Fan(s), Stone Counters, Double Vanity, Kitchen Island, Open Floorplan, Primary Bedroom on Main
Heating Central, Natural Gas
Cooling Ceiling Fan(s), Central Air, Electric, Exhaust Fan
Flooring Carpet, Tile
Fireplaces Number 1
Fireplaces Type Living Room, Masonry, Raised Hearth, Stone
Fireplace Y
Appliance Cooktop, Dishwasher, Gas Cooktop, Microwave, Oven, RNGHD
Exterior
Exterior Feature Gutters Full, Private Yard
Garage Spaces 3.0
Fence Back Yard, Fenced, Privacy, Wood
Pool None
Community Features Suburban
Utilities Available Cable Connected, Electricity Connected, High Speed Internet, Natural Gas Connected, Propane, Sewer Connected, Water Connected
Waterfront Description None
View None
Roof Type Composition,Shingle
Accessibility None
Porch Covered, Front Porch, Patio, Porch, Rear Porch
Total Parking Spaces 4
Private Pool No
Building
Lot Description None
Faces South
Foundation Slab
Sewer Public Sewer
Water Public
Level or Stories One and One Half
Structure Type Brick,Brick Veneer
New Construction No
Schools
Elementary Schools Rooster Springs
Middle Schools Sycamore Springs
High Schools Dripping Springs
School District Dripping Springs Isd
Others
Restrictions Deed Restrictions
Ownership Fee-Simple
Acceptable Financing Cash, Conventional, FHA, VA Loan
Tax Rate 2.3559
Listing Terms Cash, Conventional, FHA, VA Loan
Special Listing Condition Standard
Read Less Info
Want to know what your home might be worth? Contact us for a FREE valuation!

Our team is ready to help you sell your home for the highest possible price ASAP
Bought with Keller Williams Realty
NEARBY SCHOOLS & BUSINESSES
"My job is to find and attract mastery-based agents to the office, protect the culture, and make sure everyone is happy! "