
-
For more information regarding the value of a property, please contact us for a free consultation.
4 Beds
3 Baths
2,747 SqFt
Key Details
Property Type Single Family Home
Sub Type Single Family Residence
Listing Status Sold
Purchase Type For Sale
Square Footage 2,747 sqft
Subdivision Whispering Hollow
MLS Listing ID 2263227
Sold Date -
Bedrooms 4
Full Baths 2
Half Baths 1
HOA Fees $34/mo
HOA Y/N Yes
Year Built 2012
Tax Year 2025
Lot Size 6,098 Sqft
Acres 0.14
Property Sub-Type Single Family Residence
Source actris
Property Description
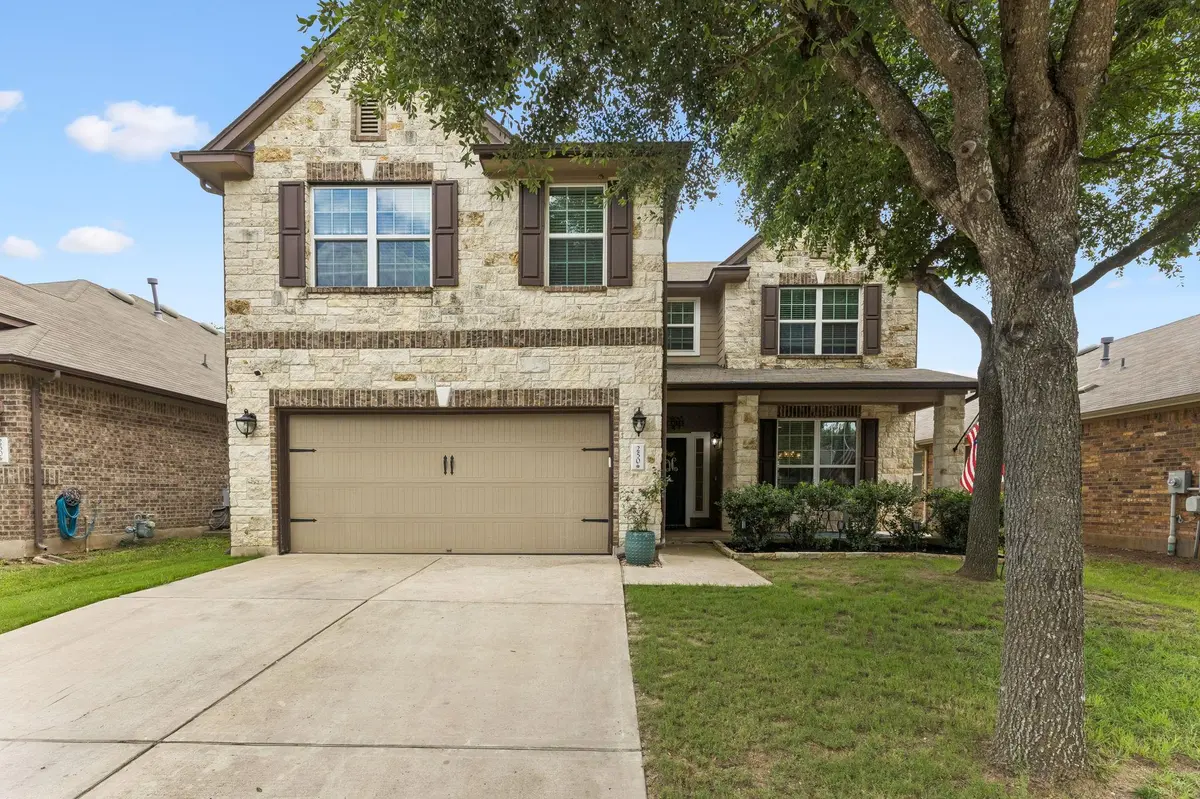
Discover unparalleled comfort and spacious living in this charming Buda residence, perfectly situated for a lifestyle of ease and enjoyment. This inviting two-story home, spanning 2747 square feet, offers a generous layout designed to accommodate every need with the kitchen offering stainless steel appliances, granite countertops and pattern tile floors throughout the main living areas. Spacious four well-appointed bedrooms and two and a half bathrooms, the Primary bedroom is located downstairs with and on suite bath equipped with double sinks, separate shower/tub & a huge walk in closet. The property boasts a classic facade of stone and brick, creating an immediate sense of welcome with its shaded front porch and mature trees, setting a picturesque scene. The exterior combines timeless elegance with robust construction, offering excellent curb appeal. Residing in Buda, TX, this address provides a peaceful suburban atmosphere while maintaining convenient access to local amenities and community offerings. The expansive lot size provides ample outdoor space for various activities, promising a private retreat for relaxation/entertainment and no rear neighbors. Extended covered back patio, storage shed and fire pit spot is perfect to enjoy the night sky. Plus a short convenient walking distance to Elm Grove Elementary.
Location
State TX
County Hays
Area Hh
Rooms
Main Level Bedrooms 1
Interior
Interior Features Breakfast Bar, Ceiling Fan(s), Ceiling-High, Granite Counters, Double Vanity, Entrance Foyer, Interior Steps, Kitchen Island, Multiple Dining Areas, Multiple Living Areas, Open Floorplan, Pantry, Primary Bedroom on Main, Walk-In Closet(s)
Heating Central
Cooling Ceiling Fan(s), Central Air
Flooring Carpet, Tile, Vinyl
Fireplace Y
Appliance Dishwasher, Disposal, Exhaust Fan, Microwave, Free-Standing Gas Range, Stainless Steel Appliance(s), Vented Exhaust Fan, Water Softener Owned
Exterior
Exterior Feature Rain Gutters
Garage Spaces 2.0
Fence Wood
Pool None
Community Features Cluster Mailbox, Common Grounds, Park, Pool, Sidewalks, Trail(s)
Utilities Available Electricity Available, High Speed Internet, Natural Gas Available, Phone Available, Sewer Available, Water Available
Waterfront Description None
View Neighborhood
Roof Type Composition
Accessibility None
Porch Covered, Front Porch, Patio, Rear Porch
Total Parking Spaces 4
Private Pool No
Building
Lot Description Interior Lot, Level, Sprinkler - Automatic
Faces North
Foundation Slab
Sewer Public Sewer
Water Public
Level or Stories Two
Structure Type Brick,HardiPlank Type,Stone
New Construction No
Schools
Elementary Schools Elm Grove
Middle Schools Eric Dahlstrom
High Schools Johnson High School
School District Haysconsisd
Others
HOA Fee Include Common Area Maintenance,Maintenance Grounds
Restrictions City Restrictions,Deed Restrictions
Ownership Fee-Simple
Acceptable Financing Cash, Conventional, FHA, VA Loan
Tax Rate 2.4
Listing Terms Cash, Conventional, FHA, VA Loan
Special Listing Condition Standard
Read Less Info
Want to know what your home might be worth? Contact us for a FREE valuation!

Our team is ready to help you sell your home for the highest possible price ASAP
Bought with eXp Realty, LLC
NEARBY SCHOOLS & BUSINESSES
"My job is to find and attract mastery-based agents to the office, protect the culture, and make sure everyone is happy! "