
-
For more information regarding the value of a property, please contact us for a free consultation.
4 Beds
3 Baths
2,598 SqFt
Key Details
Property Type Single Family Home
Sub Type Single Family Residence
Listing Status Sold
Purchase Type For Sale
Square Footage 2,598 sqft
Subdivision Scofield Ph 06 Sec 03
MLS Listing ID 8840809
Sold Date -
Bedrooms 4
Full Baths 3
HOA Fees $41/qua
HOA Y/N Yes
Year Built 1994
Annual Tax Amount $10,763
Tax Year 2025
Lot Size 7,496 Sqft
Acres 0.1721
Property Sub-Type Single Family Residence
Source actris
Property Description
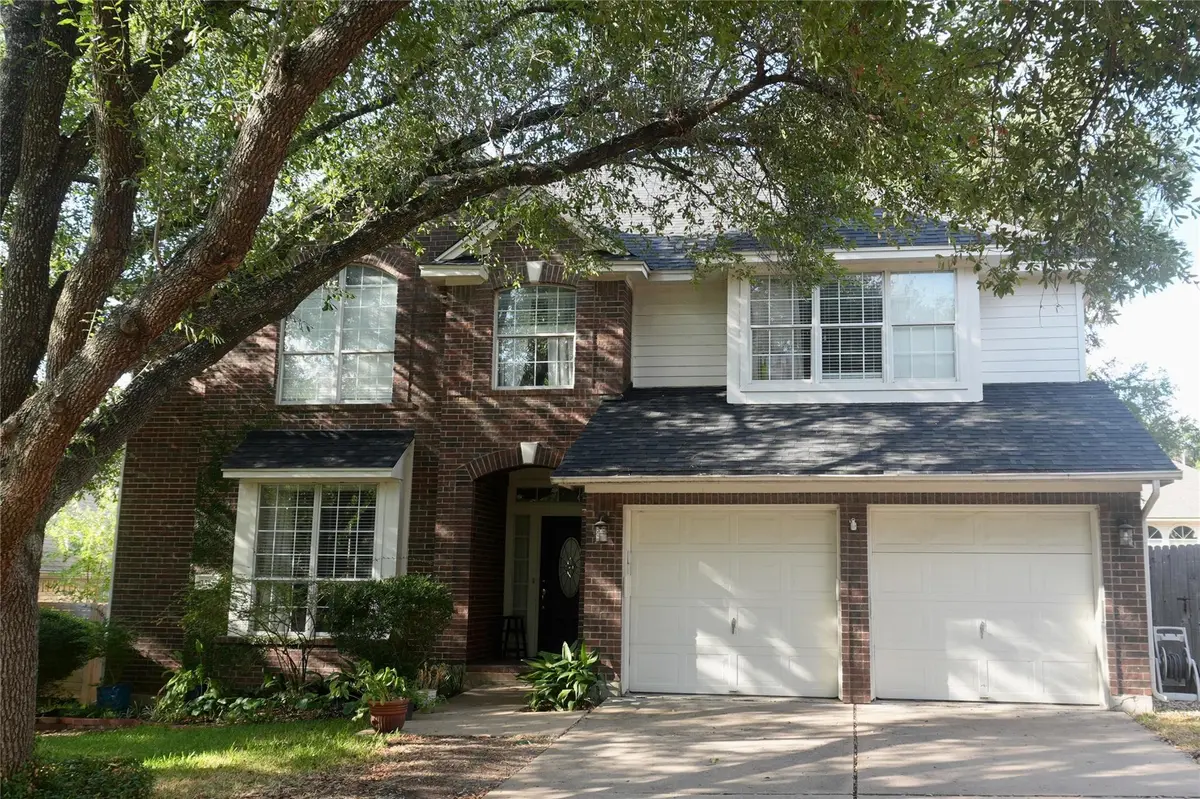
Discover the perfect blend of comfort, convenience, and efficiency in this beautifully maintained brick home, ideally located in Scofield Farms, just minutes from the Domain and only a 20-minute drive to downtown Austin. This spacious two-story home features a brand new roof and dual-zone air conditioning for optimal climate control on both floors. With two generous living areas, there's plenty of room for family gatherings, entertaining, or simply relaxing. Enjoy lower energy costs thanks to installed solar panels, and cook like a pro in the well-appointed kitchen featuring granite countertops, double ovens, an electric stovetop, and stylish new tile flooring. Don't miss the opportunity to make this thoughtfully updated home yours perfect for growing families and modern lifestyles alike!
Location
State TX
County Travis
Area N
Rooms
Main Level Bedrooms 1
Interior
Interior Features Ceiling-High, Eat-in Kitchen, Interior Steps, Walk-In Closet(s)
Heating Central
Cooling Central Air, Dual
Flooring Carpet, Tile, Vinyl
Fireplaces Number 1
Fireplaces Type Gas, Gas Log
Fireplace Y
Appliance Built-In Electric Oven, Convection Oven, Cooktop, Dishwasher, Disposal, Electric Cooktop, Double Oven, Plumbed For Ice Maker, Refrigerator, Washer/Dryer
Exterior
Exterior Feature Garden, Private Yard
Garage Spaces 2.0
Fence Back Yard, Wood
Pool None
Community Features BBQ Pit/Grill, Common Grounds, Park, Playground, Pool, Street Lights, Suburban, U-Verse
Utilities Available Electricity Connected, Natural Gas Connected, Sewer Connected, Water Connected
Waterfront Description None
View Neighborhood
Roof Type Shingle
Accessibility None
Porch Deck
Total Parking Spaces 2
Private Pool No
Building
Lot Description Back Yard, Curbs, Front Yard, Garden, Interior Lot, Landscaped, Sprinkler - Automatic, Sprinklers In Rear, Sprinklers In Front, Trees-Large (Over 40 Ft)
Faces North
Foundation Slab
Sewer Public Sewer
Water Public
Level or Stories Two
Structure Type Brick,Wood Siding
New Construction No
Schools
Elementary Schools Parmer Lane
Middle Schools Westview
High Schools John B Connally
School District Pflugerville Isd
Others
HOA Fee Include Common Area Maintenance
Restrictions None
Ownership Fee-Simple
Acceptable Financing Cash, Conventional, FHA, VA Loan
Tax Rate 2.2282
Listing Terms Cash, Conventional, FHA, VA Loan
Special Listing Condition Standard
Read Less Info
Want to know what your home might be worth? Contact us for a FREE valuation!

Our team is ready to help you sell your home for the highest possible price ASAP
Bought with The Property Center, LLC
NEARBY SCHOOLS & BUSINESSES
"My job is to find and attract mastery-based agents to the office, protect the culture, and make sure everyone is happy! "